Skip main navigation
Sold for $860,000
Street View
  • $860,000

    2104 Belle View Blvd, Alexandria, VA 22307

    4beds
    3,074sqft
    Single Family Residence
    Built in 1966
    0.3 Acres Lot
    $874,400 Zestimate®
    $280/sqft
    $5,814 Estimated rent

    Home value

    $874,400

    $822,000 - $936,000

    $5,814/mo

    Zestimate® history
    Loading
    Loading...

    Owner options

    List your home for rent

    $5,814/mo

    Rent Zestimate®

    Find your next renter with Zillow Rental Manager. Plus, with online applications, you can quickly screen prospective tenants – for free.

    Learn more

    $5,814/mo

    Rent Zestimate®

    Refinance and save

    $5,343/mo

    Est. payment

    Refinancing to a lower rate could help reduce your monthly payments and save thousands over the life of the loan.

    See today's rates

    $5,343/mo

    Est. payment

    Explore your selling options

    Work with a Zillow partner agent

    Leverage their expertise and Zillow's premium Showcase listings to get your home seen by more buyers.

    Get started

    List with your own agent

    Get your home in front of millions of buyers by listing it on Zillow.

    Learn how to do it

    Sell it yourself

    Take full control of how buyers see your home on Zillow by listing For Sale by Owner (FSBO).

    List your home

    What's special

    Resort-style poolCozy wood-burning fireplaceFinished lower levelHot tubBuilt-in barPool tableEntertain under the pergola
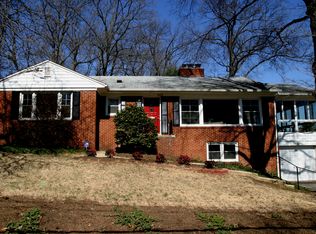
    Comfort, character, and opportunity abound in this 4-bedroom, 3-bath split-foyer home boasting 2,453 square feet of living space with pool and panoramic views of the Potomac River. Priced below tax assessment, this home is move-in ready with exciting potential for cosmetic updates—giving you the chance to personalize and build equity from day one. Set on a beautifully landscaped 0.3-acre lot, the home invites you in with a bright, open main level featuring a sunlit living room with a cozy wood-burning fireplace, an expansive kitchen with generous storage space, a casual dining area, and a formal dining room framed by a wall of windows. Step into the enclosed deck and take in peaceful views of nature—perfect for your morning coffee or evening wind-down. Three spacious bedrooms and two full bathrooms complete the main level, offering comfortable everyday living. Downstairs, the finished lower level is full of charm and versatility, featuring rich mahogany paneling, a second wood-burning fireplace, built-in bar, and pool table—ideal for hosting friends or enjoying quiet nights in. A fourth bedroom, third full bath, and laundry area make this space perfect for guests, remote work, or multi-generational living. Outside, your own backyard retreat awaits. Lounge by the resort-style pool, soak in the hot tub, relax in the sauna, or entertain under the pergola—surrounded by lush gardens and total tranquility. Complete with a one-car garage and Potomac River views, this home presents a rare opportunity to own a property with both immediate livability and long-term potential.

    Zillow last checked:

    Listing updated:

    Listed by:

    Andrea Courduvelis 703-307-3170,

    TTR Sotheby's International Realty

    Bought with:

    Chris Ognek, 0225175665

    Q Real Estate, LLC

    Source: Bright MLS,MLS#: VAFX2240112MLS Logo

    Facts & features

    Interior

    Bedrooms & bathrooms
    • Bedrooms: 4
    • Bathrooms: 3
    • Full bathrooms: 3
    • Main level bathrooms: 2
    • Main level bedrooms: 3
    Bedroom 1
    • Features: Flooring - HardWood
    • Level: Main
    Bedroom 2
    • Features: Flooring - HardWood
    • Level: Main
    Bedroom 3
    • Features: Flooring - HardWood
    • Level: Main
    Bedroom 4
    • Level: Lower
    Bathroom 2
    • Level: Main
    Dining room
    • Features: Flooring - HardWood
    • Level: Main
    Family room
    • Features: Flooring - HardWood, Fireplace - Wood Burning
    • Level: Lower
    Other
    • Level: Main
    Other
    • Level: Lower
    Kitchen
    • Features: Flooring - Ceramic Tile
    • Level: Main
    Living room
    • Features: Flooring - HardWood, Fireplace - Wood Burning
    • Level: Main
    Other
    • Level: Main
    Heating
    • Central, Natural Gas
    Cooling
    • Central Air, Electric
    Appliances
    • Included: Gas Water Heater
    • Laundry: In Basement
    Features
    • Attic, Breakfast Area, Dining Area, Floor Plan - Traditional, Eat-in Kitchen, Kitchen - Gourmet, Kitchen Island, Kitchen - Table Space, Sauna, Upgraded Countertops, Other, Wood Walls, Dry Wall
    • Flooring: Hardwood, Wood
    • Basement: Finished,Improved,Exterior Entry
    • Number of fireplaces: 2
    • Fireplace features: Brick
    Interior area
    • Total structure area: 3,074
    • Total interior livable area: 3,074 sqft
    • Finished area above ground: 1,537
    • Finished area below ground: 1,537

    Property

    Parking
    • Total spaces: 1
    • Parking features: Garage Faces Front, Circular Driveway, Attached
    • Attached garage spaces: 1
    • Has uncovered spaces: Yes
    Accessibility
    • Accessibility features: Other
    Features
    • Levels: Split Foyer,Two
    • Stories: 2
    • Patio & porch: Patio
    • Exterior features: Extensive Hardscape, Other
    • Has private pool: Yes
    • Pool features: Private
    • Fencing: Full
    • Has view: Yes
    • View description: River
    • Has water view: Yes
    • Water view: River
    Lot
    • Size: 0.30 Acres
    • Features: Landscaped, Private, Secluded, SideYard(s), Other
    Details
    • Additional structures: Above Grade, Below Grade
    • Parcel number: 0931 25040001
    • Zoning: 140
    • Special conditions: Standard

    Construction

    Type & style
    • Home type: SingleFamily
    • Property subtype: Single Family Residence
    Materials
    • Brick, Vinyl Siding
    • Foundation: Crawl Space
    Condition
    • Very Good
    • New construction: No
    • Year built: 1966

    Utilities & green energy

    • Sewer: Public Sewer
    • Water: Public
    • Utilities for property: Natural Gas Available

    Community & neighborhood

    Location
    • Region: Alexandria
    • Subdivision: Belle Haven Estates

    Other

    Other facts
    • Listing agreement: Exclusive Right To Sell
    • Ownership: Fee Simple

    Price history

    DateEventPrice
    10/30/2025Sold$860,000-2.3%$280/sqft
    Source: Bright MLS #VAFX2240112 Report a problem
    9/8/2025Contingent$879,900$286/sqft
    Source: Bright MLS #VAFX2240112 Report a problem
    7/20/2025Price change$879,900-2.2%$286/sqft
    Source: Bright MLS #VAFX2240112 Report a problem
    5/15/2025Listed for sale$899,900+133.7%$293/sqft
    Source: Bright MLS #VAFX2240112 Report a problem
    3/24/2021Listing removed--
    Source: Owner Report a problem
    4/27/2019Listing removed$3,200$1/sqft
    Source: Owner Report a problem
    4/22/2019Price change$3,200-3%$1/sqft
    Source: Owner Report a problem
    3/25/2019Listed for rent$3,300$1/sqft
    Source: Owner Report a problem
    6/21/2002Sold$385,000$125/sqft
    Source: Public Record Report a problem

    Public tax history

    YearProperty taxesTax assessment
    2025$11,424 +4.1%$935,460 +4%
    2024$10,976 +5.4%$899,520 +2.3%
    2023$10,414 +4.6%$879,380 +6%
    2022$9,960 $829,510 +13.4%
    2021-- $731,800 -6.1%
    2020$9,592 +6.9%$779,190 +7.4%
    2019$8,973 +6.5%$725,660 +6.4%
    2018$8,424 +1.9%$682,200
    2017$8,265 +0.2%$682,200
    2016$8,248 +6.9%$682,200 +3.3%
    2015$7,715 +7.9%$660,430 +8.1%
    2014$7,151 $611,210 -5.1%
    2013-- $643,750 +15.6%
    2012-- $556,850 +3.9%
    2011-- $535,890 -4%
    2010-- $558,430 +4.9%
    2009-- $532,120 -9.6%
    2008-- $588,750 -8.4%
    2007-- $642,760 +67.9%
    2003-- $382,725 +18.7%
    2002-- $322,565

    Find assessor info on the county website

    Neighborhood: 22307

    Nearby schools

    GreatSchools rating
    Schools provided by the listing agent
    • Elementary: Belle View
    • Middle: Sandburg
    • High: West Potomac
    • District: Fairfax County Public Schools

    Source: Bright MLS. This data may not be complete. We recommend contacting the local school district to confirm school assignments for this home.

    Get a cash offer in 3 minutes
    Find out how much your home could sell for in as little as 3 minutes with a no-obligation cash offer.
    Estimated market value
    $874,400
    Get a cash offer in 3 minutes
    Find out how much your home could sell for in as little as 3 minutes with a no-obligation cash offer.
    Estimated market value
    $874,400