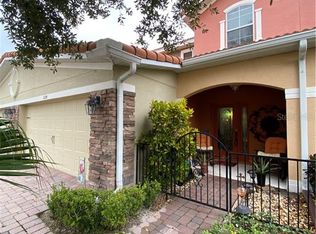
Welcome to the stunning Taylor Morrison townhome located in the desirable Villages of Wesmere. This exceptional residence presents a unique opportunity, situated conveniently across from the clubhouse and close to all amenities, including a pool and playground. Your guests will appreciate the extra parking available right across the street. The community features private access to an A-rated elementary school, allowing you to easily walk your little ones to school each day. As you enter, you'll be enchanted by the elegant design and thoughtful layout. The front door opens into a beautiful space, perfect for creating a cozy reading nook or an expansive lounge area with elegant marble floors. Adjacent to this area is a convenient powder room for guests, complete with a fully updated bathroom. Continue into the heart of the home, where you'll find a spacious kitchen equipped with granite countertops, a breakfast bar, stainless steel appliances, and an attractive backsplash. The L-shaped layout provides ample cabinet space and modern amenities, making it a true delight for any chef! Crown molding adorns the entire home, and plantation shutters enhance all windows and doors. Enjoy easy access to the screened lanai and fenced backyard, an ideal setting for relaxation and entertainment, complete with a gazebo and a tranquil Zen garden. The open floor plan features two distinct entertainment areas for gatherings. This home boasts all the finest finishes, including updated bathrooms, a modern kitchen, and a variety of flooring options such as marble, stone tile, hardwood, and laminate. Additional features include a new home water filtration system, a complete new A/C system, an epoxy garage floor, and updated washer and dryer appliances. The front and rear gardens enhance the outdoor experience, while the spacious primary suite features a tray ceiling, two closets, and an en-suite bathroom with dual vanities, a jetted tub, and a glass-enclosed shower. The two additional bedrooms share a conveniently located third full bathroom. An attached two-car garage offers secure parking and storage. As a resident of Villages of Wesmere, you'll enjoy outstanding community amenities, including a refreshing pool, a clubhouse for social gatherings, and a brand-new playground. The HOA manages lawn maintenance, ensuring a worry-free lifestyle. With a stylish tile roof, an inviting stone facade at the front entry, and a beautifully paved walkway and driveway, this townhome radiates curb appeal. Additionally, a private sidewalk leads directly to the elementary school right next to the community. Ideally situated between Gotha and Windermere, this location provides easy access to a variety of shops, restaurants, and major highways.
Sold for $405,000
$405,000
2104 Bent Grass Ave, Ocoee, FL 34761
3beds
1,944sqft
Townhouse
Built in 2009
3,150 Square Feet Lot
$400,000 Zestimate®
$208/sqft
$2,683 Estimated rent
Home value
$400,000
$364,000 - $440,000
$2,683/mo
Zestimate® history
Owner options
List your home for rent
$2,683/mo
Rent Zestimate®
Find your next renter with Zillow Rental Manager. Plus, with online applications, you can quickly screen prospective tenants – for free.
$2,683/mo
Rent Zestimate®
Refinance and save
$3,325/mo
Est. payment
Refinancing to a lower rate could help reduce your monthly payments and save thousands over the life of the loan.
$3,325/mo
Est. payment
Explore your selling options
Work with a Zillow partner agent
Leverage their expertise and Zillow's premium Showcase listings to get your home seen by more buyers.
Get startedList with your own agent
Get your home in front of millions of buyers by listing it on Zillow.
Learn how to do itSell it yourself
Take full control of how buyers see your home on Zillow by listing For Sale by Owner (FSBO).
List your homeWhat's special
Screened lanaiEn-suite bathroomGranite countertopsAttractive backsplashOpen floor planFenced backyardJetted tub
Zillow last checked:
Listing updated:
Listed by:
Neil Guyadeen, PA 407-496-8116,
KELLER WILLIAMS ADVANTAGE III 407-207-0825
Bought with:
Chris Creegan, 3168853
CREEGAN GROUP
Kevin Rocklein, 3589373
CREEGAN GROUP
Source: Stellar MLS,MLS#: O6237327 Originating MLS: Orlando Regional
Originating MLS: Orlando Regional
Facts & features
Interior
Bedrooms & bathrooms
- Bedrooms: 3
- Bathrooms: 3
- Full bathrooms: 2
- 1/2 bathrooms: 1
Rooms
- Room types: Living Room, Great Room
Primary bedroom
- Features: Tub with Separate Shower Stall, Walk-In Closet(s)
- Level: Second
- Dimensions: 14x16
Bedroom 2
- Features: Built-in Closet
- Level: Second
- Dimensions: 11x11
Bedroom 3
- Features: Built-in Closet
- Level: Second
- Dimensions: 10x11
Balcony porch lanai
- Level: First
- Dimensions: 11x12
Dining room
- Level: First
- Dimensions: 11x13
Kitchen
- Level: First
- Dimensions: 12x11
Living room
- Level: First
- Dimensions: 18x17
Heating
- Central
Cooling
- Central Air
Appliances
- Included: Dishwasher, Disposal, Dryer, Microwave, Range, Range Hood, Refrigerator, Water Filtration System
- Laundry: Laundry Room
Features
- Ceiling Fan(s), Crown Molding, Eating Space In Kitchen, Open Floorplan, Solid Surface Counters, Solid Wood Cabinets, Tray Ceiling(s), Walk-In Closet(s)
- Flooring: Laminate, Marble, Hardwood
- Windows: Window Treatments
- Has fireplace: No
Interior area
- Total structure area: 2,512
- Total interior livable area: 1,944 sqft
Property
Parking
- Total spaces: 2
- Parking features: Driveway, Garage Door Opener, Guest, Other
- Attached garage spaces: 2
- Has uncovered spaces: Yes
Features
- Levels: Two
- Stories: 2
- Patio & porch: Front Porch, Patio, Rear Porch, Screened
- Exterior features: Garden, Irrigation System, Lighting
- Fencing: Other,Vinyl
- Has view: Yes
- View description: Garden
Lot
- Size: 3,150 Square Feet
- Residential vegetation: Mature Landscaping
Details
- Parcel number: 292228889502000
- Zoning: R-3
- Special conditions: None
Construction
Type & style
- Home type: Townhouse
- Architectural style: Florida
- Property subtype: Townhouse
Materials
- Block
- Foundation: Slab
- Roof: Tile
Condition
- New construction: No
- Year built: 2009
Utilities & green energy
- Sewer: Public Sewer
- Water: None
- Utilities for property: Cable Connected, Electricity Connected, Public, Sewer Connected, Street Lights, Underground Utilities, Water Connected
Community & HOA
Community
- Features: Clubhouse, Gated Community - No Guard, Irrigation-Reclaimed Water, Park
- Security: Fire Alarm, Fire Sprinkler System, Gated Community, Security Lights, Security System
- Pet fee: $0 monthly
- Subdivision: VILLAGES/WESMERE N
HOA
- Has HOA: Yes
- Services included: Community Pool, Insurance, Maintenance Structure, Pool Maintenance
- HOA fee: $424 monthly
- HOA name: Sandy Etheredge
- HOA phone: 407-317-5252
Location
- Region: Ocoee
Financial & listing details
- Price per square foot: $208/sqft
- Tax assessed value: $338,581
- Annual tax amount: $5,488
- Date on market: 8/30/2024
- Cumulative days on market: 152 days
- Listing terms: Cash,Conventional,FHA,VA Loan
- Ownership: Fee Simple
- Total actual rent: 0
- Electric utility on property: Yes
- Road surface type: Asphalt, Paved
Price history
| Date | Event | Price |
|---|---|---|
| 3/6/2025 | Sold | $405,000-3.3%$208/sqft |
Source:  Stellar MLS #O6237327 Report a problem Stellar MLS #O6237327 Report a problem | ||
| 2/11/2025 | Pending sale | $419,000$216/sqft |
Source: Stellar MLS #O6237327 Report a problem | ||
| 1/22/2025 | Price change | $419,000-2.3%$216/sqft |
Source: Stellar MLS #O6237327 Report a problem | ||
| 11/20/2024 | Listed for sale | $429,000$221/sqft |
Source: Stellar MLS #O6237327 Report a problem | ||
| 9/28/2024 | Listing removed | $429,000$221/sqft |
Source: Stellar MLS #O6237327 Report a problem | ||
| 9/21/2024 | Price change | $429,000-2.5%$221/sqft |
Source: Stellar MLS #O6237327 Report a problem | ||
| 8/30/2024 | Listed for sale | $440,000+149.3%$226/sqft |
Source: Stellar MLS #O6237327 Report a problem | ||
| 2/3/2010 | Sold | $176,500$91/sqft |
Source: Public Record Report a problem | ||
Public tax history
| Year | Property taxes | Tax assessment |
|---|---|---|
| 2024 | $5,945 +8.3% | $324,040 +10% |
| 2023 | $5,489 +11.2% | $294,582 +10% |
| 2022 | $4,937 +7.3% | $267,802 +10% |
| 2021 | $4,602 +5.4% | $243,456 +7.4% |
| 2020 | $4,368 +0.8% | $226,630 +3% |
| 2019 | $4,332 +0% | $220,027 +2.3% |
| 2018 | $4,331 | $215,042 +2.3% |
| 2017 | $4,331 +0.3% | $210,198 +2.7% |
| 2016 | $4,316 -0.2% | $204,768 +8.1% |
| 2015 | $4,326 +14.2% | $189,510 +10.5% |
| 2014 | $3,789 +10.6% | $171,546 +9.6% |
| 2013 | $3,425 +0.3% | $156,501 -0.5% |
| 2012 | $3,414 +6.4% | $157,219 +7.6% |
| 2011 | $3,208 -4.3% | $146,114 -9% |
| 2010 | $3,352 | $160,534 +613.5% |
| 2009 | -- | $22,500 -31.1% |
| 2008 | $696 | $32,640 |
| 2007 | -- | -- |
Find assessor info on the county website
Neighborhood: 34761
Nearby homes
- $431,7003 bd2 ba2.3k sqft2110 Bent Grass Ave, Ocoee, FL 34761Off Market
- $405,8003 bd3 ba1.9k sqft2098 Bent Grass Ave, Ocoee, FL 34761Off Market
- $365,2003 bd3 ba1.9k sqft2092 Bent Grass Ave, Ocoee, FL 34761Off Market
- $100-- bd-- ba-- sqft1967 Bent Grass Ave, Ocoee, FL 34761Off Market
- $410,0004 bd3 ba2.2k sqft2122 Bent Grass Ave, Ocoee, FL 34761Sold
- $392,0003 bd3 ba1.9k sqft2086 Bent Grass Ave, Ocoee, FL 34761Off Market
- $386,1003 bd3 ba1.7k sqft2128 Bent Grass Ave, Ocoee, FL 34761Off Market
- $439,0004 bd3 ba2.2k sqft2080 Bent Grass Ave, Ocoee, FL 34761Sold
Nearby schools
GreatSchools rating
- 9/10Westbrooke Elementary SchoolGrades: K-5Distance: 0.2 mi
- 8/10SunRidge Middle SchoolGrades: 6-8Distance: 3.9 mi
- 7/10West Orange High SchoolGrades: 9-12Distance: 1.8 mi
Schools provided by the listing agent
- Elementary: Westbrooke Elementary
- Middle: SunRidge Middle
- High: West Orange High
Source: Stellar MLS. This data may not be complete. We recommend contacting the local school district to confirm school assignments for this home.
Get a cash offer in 3 minutes
Find out how much your home could sell for in as little as 3 minutes with a no-obligation cash offer.
Estimated market value
$400,000
Get a cash offer in 3 minutes
Find out how much your home could sell for in as little as 3 minutes with a no-obligation cash offer.
Estimated market value
$400,000
- Florida
- Orange County
- Ocoee
- 34761
- 2104 Bent Grass Ave
Nearby cities
Nearby zip codes
Other Ocoee Topics
