Welcome to 2104 Binford Ave! Located in beautiful Eastern Henrico County. You are just minutes away from Great shopping, restaurants, entertainment, libraries, parks, easily-accessible highways, Downtown Richmond, VA, White Oak Village shopping center, Richmond International Airport, and the Eastern Henrico Recreation Center. This well-maintained one level rancher sits on almost Half of an Acre and offers tons of natural lighting. Picture entertaining your guests, family and friends in the evenings, and on the weekends with grilling, playing lawn games, or playing catch. Enjoy low-maintenance home ownership with brick and new vinyl siding. Parking is made a "breeze" since you have plenty of space for on and off-street parking. Your paved driveway goes a long way and does your lot and vehicle well. As you enter inside you will find a spacious, and welcoming living room that opens up to your nice-sized dining area that is accented with chair rail moulding. Across from the dining area you will find your kitchen and spacious utility room with washer and dryer that could also be used for a drop zone. Head on down the hall and you will find three generous-sized bedrooms, two of which have carpeting, and a full hall bath with linen closet inside. This wonderful home has received a recent refreshing that includes a BRAND-NEW ROOF, BRAND-NEW HVAC, NEW, FRESH, PAINT throughout, and BRAND-NEW carpeting. If you are looking for a NICE home with one level living and just under 1100 sqft, this could be the ticket. Whether it be a first-time home purchase, right-sizing or a wonderful investment to hold on to for years to come, you will have plenty to appreciate about this lovely home. This home will not last long, schedule your tour today!
Sold for $250,000
$250,000
2104 Binford Ln, Richmond, VA 23223
3beds
1,092sqft
Single Family Residence
Built in 1971
-- sqft lot
$262,600 Zestimate®
$229/sqft
$1,710 Estimated rent
Home value
$262,600
$249,000 - $276,000
$1,710/mo
Zestimate® history
Owner options
List your home for rent
$1,710/mo
Rent Zestimate®
Find your next renter with Zillow Rental Manager. Plus, with online applications, you can quickly screen prospective tenants – for free.
$1,710/mo
Rent Zestimate®
Refinance and save
$1,545/mo
Est. payment
Refinancing to a lower rate could help reduce your monthly payments and save thousands over the life of the loan.
$1,545/mo
Est. payment
Explore your selling options
Work with a Zillow partner agent
Leverage their expertise and Zillow's premium Showcase listings to get your home seen by more buyers.
Get startedList with your own agent
Get your home in front of millions of buyers by listing it on Zillow.
Learn how to do itSell it yourself
Take full control of how buyers see your home on Zillow by listing For Sale by Owner (FSBO).
List your homeWhat's special
Zillow last checked:
Listing updated:
Listed by:
Terell Snead 804-519-1250,
Hometown Realty
Bought with:
Britney Allen, 0225255193
Covenant Realty
Source: CVRMLS,MLS#: 2416462 Originating MLS: Central Virginia Regional MLS
Originating MLS: Central Virginia Regional MLSFacts & features
Interior
Bedrooms & bathrooms
- Bedrooms: 3
- Bathrooms: 1
- Full bathrooms: 1
Primary bedroom
- Level: First
- Dimensions: 13.11 x 12.5
Bedroom 2
- Level: First
- Dimensions: 11.7 x 10.6
Bedroom 3
- Level: First
- Dimensions: 10.9 x 8.1
Dining room
- Level: First
- Dimensions: 10.9 x 8.8
Other
- Description: Tub & Shower
- Level: First
Kitchen
- Level: First
- Dimensions: 9.8 x 7.4
Laundry
- Level: First
- Dimensions: 0 x 0
Living room
- Level: First
- Dimensions: 16.0 x 14.0
Heating
- Baseboard, Electric, Heat Pump
Cooling
- Central Air, Electric, Heat Pump
Appliances
- Included: Dryer, Electric Cooking, Electric Water Heater, Oven, Refrigerator, Stove, Washer
- Laundry: Washer Hookup, Dryer Hookup
Features
- Bedroom on Main Level, Dining Area, Laminate Counters, Main Level Primary
- Flooring: Carpet, Ceramic Tile, Laminate
- Doors: Storm Door(s)
- Has basement: No
- Attic: Access Only,Pull Down Stairs
Interior area
- Total interior livable area: 1,092 sqft
- Finished area above ground: 1,092
Property
Parking
- Parking features: Driveway, Off Street, Paved, On Street
- Has uncovered spaces: Yes
Features
- Levels: One
- Stories: 1
- Patio & porch: Rear Porch, Front Porch, Stoop
- Exterior features: Out Building(s), Storage, Shed, Paved Driveway
- Pool features: None
- Fencing: Fenced,Partial
Details
- Additional structures: Shed(s), Outbuilding
- Parcel number: 8027298427
Construction
Type & style
- Home type: SingleFamily
- Architectural style: A-Frame,Ranch
- Property subtype: Single Family Residence
Materials
- Brick, Frame, Vinyl Siding, Wood Siding
Condition
- Resale
- New construction: No
- Year built: 1971
Utilities & green energy
- Sewer: Public Sewer
- Water: Public
Community & HOA
Community
- Subdivision: Montezuma Gardens
Location
- Region: Richmond
Financial & listing details
- Price per square foot: $229/sqft
- Tax assessed value: $177,500
- Annual tax amount: $177,500
- Date on market: 1/8/2026
- Ownership: Individuals
- Ownership type: Sole Proprietor
Price history
| Date | Event | Price |
|---|---|---|
| 8/5/2024 | Sold | $250,000-1.9%$229/sqft |
Source:  CVRMLS #2416462 Report a problem CVRMLS #2416462 Report a problem | ||
| 7/7/2024 | Pending sale | $254,795$233/sqft |
Source: CVRMLS #2416462 Report a problem | ||
| 7/6/2024 | Price change | $254,795-3.8%$233/sqft |
Source: CVRMLS #2416462 Report a problem | ||
| 6/25/2024 | Listed for sale | $264,795-63.5%$242/sqft |
Source: CVRMLS #2416462 Report a problem | ||
| 10/29/2009 | Sold | $725,000+473.1%$664/sqft |
Source: Public Record Report a problem | ||
| 8/30/2009 | Price change | $126,499-2.7%$116/sqft |
Source: RE/MAX Allegiance #2920471 Report a problem | ||
| 7/11/2009 | Listed for sale | $129,950$119/sqft |
Source: RE/MAX Allegiance #2920471 Report a problem | ||
Public tax history
| Year | Property taxes | Tax assessment |
|---|---|---|
| 2025 | $2,031 +24.8% | $244,700 +27.8% |
| 2024 | $1,627 +7.8% | $191,400 +7.8% |
| 2023 | $1,509 +33.2% | $177,500 +33.2% |
| 2022 | $1,133 +6.3% | $133,300 +8.8% |
| 2021 | $1,066 +14% | $122,500 +11.7% |
| 2020 | $935 +5.4% | $109,700 +2% |
| 2019 | $887 | $107,500 +5.4% |
| 2018 | $887 +104.4% | $102,000 +2.2% |
| 2017 | $434 -48.9% | $99,800 +2.3% |
| 2016 | $849 | $97,600 |
| 2015 | $849 | $97,600 |
| 2014 | $849 | $97,600 |
| 2013 | -- | $97,600 -12.4% |
| 2012 | -- | $111,400 -3.1% |
| 2011 | -- | $115,000 +4.5% |
| 2010 | -- | $110,000 -4.6% |
| 2009 | -- | $115,300 |
| 2008 | -- | -- |
| 2006 | -- | -- |
| 2005 | -- | -- |
| 2004 | -- | -- |
| 2003 | -- | -- |
| 2002 | -- | -- |
| 2001 | -- | $58,300 +3% |
| 2000 | -- | $56,600 |
Find assessor info on the county website
Neighborhood: 23223
Nearby homes
- $220,7003 bd1 ba1k sqft2106 Binford Ln, Richmond, VA 23223Off Market
- $236,1003 bd1 ba1.2k sqft2800 Caniff Rd, Richmond, VA 23223Off Market
- $220,7003 bd1 ba1k sqft2102 Binford Ln, Richmond, VA 23223Off Market
- $264,8003 bd1 ba1.3k sqft2802 Caniff Rd, Richmond, VA 23223Off Market
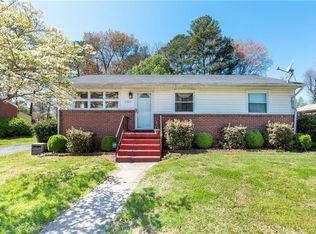
- $151,6003 bd1 ba1k sqft2125 Binford Ln, Richmond, VA 23223Off Market
- $206,6003 bd1 ba1k sqft2123 Binford Ln, Richmond, VA 23223Off Market
- $152,3003 bd1 ba1k sqft2121 Binford Ln, Richmond, VA 23223Off Market
- $160,2003 bd2 ba1k sqft2119 Binford Ln, Richmond, VA 23223Off Market
Nearby schools
GreatSchools rating
- 2/10Ratcliffe Elementary SchoolGrades: PK-5Distance: 0.7 mi
- 3/10L. Douglas Wilder Middle SchoolGrades: 6-8Distance: 4.4 mi
- 2/10Henrico High SchoolGrades: 9-12Distance: 3.6 mi
Schools provided by the listing agent
- Elementary: Laburnum
- Middle: Douglas Wilder
- High: Henrico
Source: CVRMLS. This data may not be complete. We recommend contacting the local school district to confirm school assignments for this home.
Get a cash offer in 3 minutes
Find out how much your home could sell for in as little as 3 minutes with a no-obligation cash offer.
Estimated market value
$262,600
Get a cash offer in 3 minutes
Find out how much your home could sell for in as little as 3 minutes with a no-obligation cash offer.
Estimated market value
$262,600
- Virginia
- Henrico County
- East Highland Park
- 23223
- 2104 Binford Ln
Nearby cities
Nearby zip codes
Other East Highland Park Topics
- Apartments for Rent in 23223
- Houses for Sale in 23223
- Houses for Rent in 23223
- 23223 Real Estate
- East Highland Park Condos
- Houses for Sale in East Highland Park
- Newest Listings in East Highland Park
- East Highland Park Home Values
- East Highland Park Real Estate Agents
- East Highland Park Refinance
- East Highland Park Mortgage Rates
