Motivated sellers! Need space? Look no further than this 5 bedroom 3 1/2 bath home in the sought after Branches neighborhood. Lansing School District but Leavenworth taxes. With 2 stories and a finished basement you will have room to live, entertain, work and play. Kitchen has gorgeous granite countertops, beautiful cabinets and a walk in pantry. The open floor plan allows for seamless integration between the kitchen, dining and living areas, creating a continuous flow that enhances both space and functionality.
Upstairs you will find the laundry room conveniently off the primary bedroom’s huge closet and it is accessible from the hallway. Primary bathroom has a dual vanity and a large tile shower. There are 3 more generous size bedrooms upstairs with a full bathroom.
The finished basement has an additional living space, the 5th bedroom, full bathroom and lots of storage. The large, flat backyard has a privacy fence and a large shed with a great concrete pad. The deck has just been newly stained and is ready for entertaining.
Additional features not to be missed: 3 car garage with tall ceilings and storage space, exterior painted in 2023, a one year old roof and a front porch perfect for seating area. Don’t miss out on this lovely home. Schedule a showing today.
Sold
Price Unknown
2104 Birch St, Leavenworth, KS 66048
5beds
2,888sqft
Single Family Residence
Built in 2017
8,400 Square Feet Lot
$425,100 Zestimate®
$--/sqft
$2,786 Estimated rent
Home value
$425,100
$366,000 - $493,000
$2,786/mo
Zestimate® history
Owner options
List your home for rent
$2,786/mo
Rent Zestimate®
Find your next renter with Zillow Rental Manager. Plus, with online applications, you can quickly screen prospective tenants – for free.
$2,786/mo
Rent Zestimate®
Refinance and save
Refinancing to a lower rate could help reduce your monthly payments and save thousands over the life of the loan.
Explore your selling options
Work with a Zillow partner agent
Leverage their expertise and Zillow's premium Showcase listings to get your home seen by more buyers.
Get startedList with your own agent
Get your home in front of millions of buyers by listing it on Zillow.
Learn how to do itSell it yourself
Take full control of how buyers see your home on Zillow by listing For Sale by Owner (FSBO).
List your homeWhat's special
Finished basementAdditional living spaceDual vanityLarge tile showerPrivacy fenceFront porchGorgeous granite countertops
Zillow last checked:
Listing updated:
Listed by:
Katie Payne 808-722-6041,
Reilly Real Estate LLC
Bought with:
Janet Shumway, SP00224247
ReeceNichols Premier Realty
Source: Heartland MLS as distributed by MLS GRID,MLS#: 2491120
Facts & features
Interior
Bedrooms & bathrooms
- Bedrooms: 5
- Bathrooms: 4
- Full bathrooms: 3
- 1/2 bathrooms: 1
Primary bedroom
- Features: Carpet, Ceiling Fan(s)
- Level: Second
Bedroom 2
- Features: Carpet
- Level: Second
Bedroom 3
- Features: Carpet
- Level: Second
Bedroom 4
- Features: Carpet
- Level: Second
Bedroom 5
- Level: Basement
Primary bathroom
- Features: Ceramic Tiles, Double Vanity, Granite Counters, Shower Only
- Level: Second
Family room
- Features: Carpet
- Level: Basement
Great room
- Features: Ceiling Fan(s), Fireplace
- Level: First
Kitchen
- Features: Granite Counters
- Level: First
Heating
- Natural Gas
Cooling
- Electric
Appliances
- Included: Dishwasher, Disposal, Humidifier, Microwave, Free-Standing Electric Oven
- Laundry: Laundry Room, Upper Level
Features
- Ceiling Fan(s)
- Flooring: Carpet, Wood
- Basement: Egress Window(s),Finished,Full,Sump Pump
- Number of fireplaces: 1
- Fireplace features: Gas, Great Room
Interior area
- Total structure area: 2,888
- Total interior livable area: 2,888 sqft
- Finished area above ground: 2,031
- Finished area below ground: 857
Property
Parking
- Total spaces: 3
- Parking features: Attached, Garage Door Opener, Garage Faces Front
- Attached garage spaces: 3
Features
- Patio & porch: Deck
- Fencing: Privacy,Wood
Lot
- Size: 8,400 Square Feet
Details
- Parcel number: 999999
Construction
Type & style
- Home type: SingleFamily
- Architectural style: Traditional
- Property subtype: Single Family Residence
Materials
- Frame
- Roof: Composition
Condition
- Year built: 2017
Details
- Builder model: Hawthorn
- Builder name: Reilly Homes
Utilities & green energy
- Sewer: Public Sewer
- Water: Public
Community & HOA
Community
- Security: Smoke Detector(s)
- Subdivision: Branches
HOA
- Has HOA: Yes
Location
- Region: Leavenworth
Financial & listing details
- Tax assessed value: $390,000
- Annual tax amount: $5,144
- Date on market: 10/10/2024
- Listing terms: Cash,Conventional,FHA,VA Loan
- Ownership: Private
Price history
| Date | Event | Price |
|---|---|---|
| 12/2/2024 | Sold | -- |
Source:  Heartland MLS as distributed by MLS GRID #2491120 Report a problem Heartland MLS as distributed by MLS GRID #2491120 Report a problem | ||
| 10/27/2024 | Pending sale | $385,000$133/sqft |
Source: Heartland MLS as distributed by MLS GRID #2491120 Report a problem | ||
| 10/21/2024 | Price change | $385,000-3.3%$133/sqft |
Source: Heartland MLS as distributed by MLS GRID #2491120 Report a problem | ||
| 10/10/2024 | Listed for sale | $398,000$138/sqft |
Source: Heartland MLS as distributed by MLS GRID #2491120 Report a problem | ||
| 11/16/2017 | Sold | -- |
Source: Heartland MLS as distributed by MLS GRID #45001_2029287 Report a problem | ||
Public tax history
| Year | Property taxes | Tax assessment |
|---|---|---|
| 2025 | $5,544 +2.5% | $44,850 +1.3% |
| 2024 | $5,408 +5.1% | $44,254 +1% |
| 2023 | $5,144 +5.8% | $43,815 +12.4% |
| 2022 | $4,863 +8.3% | $38,985 +11% |
| 2021 | $4,488 +2.3% | $35,121 +4.3% |
| 2020 | $4,389 | $33,672 |
| 2019 | -- | $33,672 +1.3% |
| 2018 | -- | $33,229 +363.1% |
| 2017 | -- | $7,175 +41% |
| 2016 | -- | $5,087 |
| 2015 | -- | $5,087 |
| 2014 | -- | $5,087 |
| 2013 | -- | $5,087 |
| 2012 | -- | $5,087 |
| 2011 | -- | -- |
Find assessor info on the county website
Neighborhood: 66048
Nearby homes
- $471,4004 bd3 ba1.6k sqft2108 Birch St, Leavenworth, KS 66048Off Market
- $440,4004 bd3 ba2.7k sqft2100 Birch St, Leavenworth, KS 66048Off Market
- $413,4004 bd3 ba2.7k sqft2112 Birch St, Leavenworth, KS 66048Off Market
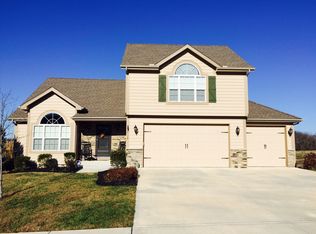
- $407,5004 bd3 ba2.3k sqft4777 22nd St, Leavenworth, KS 66048Off Market
- $382,2003 bd2 ba1.7k sqft4773 22nd St, Leavenworth, KS 66048Off Market
- $377,2004 bd3 ba2.7k sqft4801 22nd St, Leavenworth, KS 66048Off Market
- $397,5004 bd3 ba1.5k sqft4769 22nd St, Leavenworth, KS 66048Off Market
- $409,7004 bd3 ba2.3k sqft4765 22nd St, Leavenworth, KS 66048Off Market
Nearby schools
GreatSchools rating
- 6/10Lansing Intermediate SchoolGrades: 4-5Distance: 2.8 mi
- 6/10Lansing Middle 6-8Grades: 6-8Distance: 3.7 mi
- 8/10Lansing High 9-12Grades: 9-12Distance: 3.5 mi
Get a cash offer in 3 minutes
Find out how much your home could sell for in as little as 3 minutes with a no-obligation cash offer.
Estimated market value
$425,100
Get a cash offer in 3 minutes
Find out how much your home could sell for in as little as 3 minutes with a no-obligation cash offer.
Estimated market value
$425,100
- Kansas
- Leavenworth County
- Leavenworth
- 66048
- 2104 Birch St
Nearby cities
Nearby zip codes
Other Leavenworth Topics
