Skip main navigation
Closed
  • $535,000

    2104 Bluejay Ct, Hermitage, TN 37076

    4beds
    2,551sqft
    Single Family Residence, Residential
    Built in 2014
    9,147.6 Square Feet Lot
    $535,800 Zestimate®
    $210/sqft
    $2,746 Estimated rent

    Home value

    $535,800

    $509,000 - $563,000

    $2,746/mo

    Zestimate® history
    Loading
    Loading...

    Owner options

    List your home for rent

    $2,746/mo

    Rent Zestimate®

    Find your next renter with Zillow Rental Manager. Plus, with online applications, you can quickly screen prospective tenants – for free.

    Learn more

    $2,746/mo

    Rent Zestimate®

    Refinance and save

    $3,190/mo

    Est. payment

    Refinancing to a lower rate could help reduce your monthly payments and save thousands over the life of the loan.

    See today's rates

    $3,190/mo

    Est. payment

    Explore your selling options

    Work with a Zillow partner agent

    Leverage their expertise and Zillow's premium Showcase listings to get your home seen by more buyers.

    Get started

    List with your own agent

    Get your home in front of millions of buyers by listing it on Zillow.

    Learn how to do it

    Sell it yourself

    Take full control of how buyers see your home on Zillow by listing For Sale by Owner (FSBO).

    List your home

    What's special

    Fresh paintBrand-new carpetWelcoming foyerEngineered hardwood floorsHuge dedicated storage room
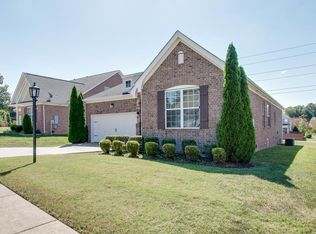
    NEW PRICE..It is time for Sellers to move… Located in the peaceful Bridgewater community of Hermitage only 7 min from I-40—just seconds from Mt. Juliet— this beautifully maintained home offers the perfect balance of comfort, convenience, and outdoor living. Step inside to a welcoming foyer that opens to engineered hardwood floors, fresh paint, and brand-new carpet, creating a bright and move-in ready feel throughout. The primary bedroom suite is conveniently located on the main level, providing privacy and easy accessibility. Primary bath includes built in speakers. Downstairs also features a versatile flex space, ideal for a home office, formal dining area, or additional living space. Storage will never be a concern with a huge dedicated storage room and abundant closet space throughout the home. Upstairs, the bonus room is already equipped with a built-in surround sound system, making it the perfect space for movie nights, game days, or entertaining. The real highlight of this home is the exceptional backyard retreat. Enjoy relaxing or hosting guests on the screened-in back porch ready with TV and porch swing bed in place, creating a comfortable entertainment area year-round. Step down to the extended concrete patio, complete with gas grill, fire pit, and hot tub hookups all overlooking a 0.24 acre massive fenced backyard with meticulously maintained grass supported by an irrigation system—perfect for gatherings, pets, or play. Additional features include a 2-car garage with custom shelving and thoughtful upgrades throughout. Residents of Bridgewater enjoy fantastic community amenities including a pool, playground, and scenic walking trails. The location is unbeatable—minutes from all things Providence in Mt. Juliet, offering abundant shopping, dining, parks, Nashville Shores Waterpark, and easy access to Percy Priest Lake and the marina. This home truly offers space, comfort, and an outdoor lifestyle that’s hard to find.

    Zillow last checked:

    Listing updated:

    Listing Provided by:

    Elissa Fentress 615-506-2160,

    Benchmark Realty, LLC

    Bought with:

    Aaron Joyce, 327760

    Compass Tennessee, LLC

    Source: RealTracs MLS as distributed by MLS GRID,MLS#: 3145054MLS Logo

    Facts & features

    Interior

    Bedrooms & bathrooms
    • Bedrooms: 4
    • Bathrooms: 3
    • Full bathrooms: 2
    • 1/2 bathrooms: 1
    • Main level bedrooms: 1
    Bedroom 1
    • Features: Suite
    • Level: Suite
    • Area: 182 Square Feet
    • Dimensions: 14x13
    Bedroom 2
    • Features: Walk-In Closet(s)
    • Level: Walk-In Closet(s)
    • Area: 132 Square Feet
    • Dimensions: 12x11
    Bedroom 3
    • Features: Walk-In Closet(s)
    • Level: Walk-In Closet(s)
    • Area: 120 Square Feet
    • Dimensions: 12x10
    Bedroom 4
    • Features: Walk-In Closet(s)
    • Level: Walk-In Closet(s)
    • Area: 132 Square Feet
    • Dimensions: 12x11
    Primary bathroom
    • Features: Double Vanity
    • Level: Double Vanity
    Dining room
    • Area: 120 Square Feet
    • Dimensions: 12x10
    Kitchen
    • Features: Pantry
    • Level: Pantry
    • Area: 144 Square Feet
    • Dimensions: 12x12
    Living room
    • Features: Great Room
    • Level: Great Room
    • Area: 272 Square Feet
    • Dimensions: 17x16
    Other
    • Features: Office
    • Level: Office
    • Area: 156 Square Feet
    • Dimensions: 13x12
    Recreation room
    • Features: Second Floor
    • Level: Second Floor
    • Area: 168 Square Feet
    • Dimensions: 12x14
    Heating
    • Central, Natural Gas
    Cooling
    • Ceiling Fan(s), Central Air, Electric
    Appliances
    • Included: Electric Oven, Gas Oven, Oven, Dishwasher, Disposal, ENERGY STAR Qualified Appliances, Microwave, Refrigerator
    • Laundry: Electric Dryer Hookup, Washer Hookup
    Features
    • Ceiling Fan(s), Entrance Foyer, Extra Closets, High Ceilings, Pantry, Walk-In Closet(s), High Speed Internet
    • Flooring: Carpet, Wood, Tile
    • Basement: Crawl Space
    • Number of fireplaces: 1
    • Fireplace features: Gas
    Interior area
    • Total structure area: 2,551
    • Total interior livable area: 2,551 sqft
    • Finished area above ground: 2,551

    Property

    Parking
    • Total spaces: 6
    • Parking features: Garage Door Opener, Garage Faces Front, Concrete, Driveway
    • Attached garage spaces: 2
    • Uncovered spaces: 4
    Features
    • Levels: Two
    • Stories: 2
    • Patio & porch: Deck, Covered, Patio, Screened
    • Exterior features: Gas Grill
    • Pool features: Association
    • Fencing: Back Yard
    Lot
    • Size: 9,147 sqft
    • Dimensions: 63 x 145
    • Features: Level, Other
    • Topography: Level,Other
    Details
    • Parcel number: 098060A19600CO
    • Special conditions: Standard
    • Other equipment: Irrigation System

    Construction

    Type & style
    • Home type: SingleFamily
    • Property subtype: Single Family Residence, Residential
    Materials
    • Brick, Ducts Professionally Air-Sealed
    • Roof: Asphalt
    Condition
    • New construction: No
    • Year built: 2014

    Utilities & green energy

    • Sewer: Public Sewer
    • Water: Public
    • Utilities for property: Electricity Available, Natural Gas Available, Water Available, Cable Connected, Underground Utilities
    Green energy
    • Energy efficient items: Thermostat
    • Indoor air quality: Contaminant Control
    • Water conservation: Low-Flow Fixtures

    Community & neighborhood

    Security
    • Security features: Smoke Detector(s)
    Location
    • Region: Hermitage
    • Subdivision: Bridgewater

    HOA & financial

    HOA
    • Has HOA: Yes
    • HOA fee: $55 monthly
    • Amenities included: Playground, Pool, Underground Utilities, Trail(s)
    • Services included: Maintenance Grounds

    Price history

    DateEventPrice
    4/29/2026Sold$535,000$210/sqft
    Source: RealTracs MLS as distributed by MLS GRID #3145054 Report a problem
    4/4/2026Pending sale$535,000$210/sqft
    Source: RealTracs MLS as distributed by MLS GRID #3145054 Report a problem
    3/27/2026Price change$535,000-4.4%$210/sqft
    Source: RealTracs MLS as distributed by MLS GRID #3145054 Report a problem
    3/20/2026Price change$559,900-2.6%$219/sqft
    Source: RealTracs MLS as distributed by MLS GRID #3145054 Report a problem
    3/8/2026Listed for sale$575,000+115.9%$225/sqft
    Source: RealTracs MLS as distributed by MLS GRID #3145054 Report a problem
    5/16/2014Sold$266,348+26.8%$104/sqft
    Source: Public Record Report a problem
    2/2/2012Listing removed$210,000$82/sqft
    Source: TJC Realty, LLC #1312872 Report a problem
    10/14/2011Listed for sale$210,000$82/sqft
    Source: TJC Realty, LLC #1312872 Report a problem

    Public tax history

    YearProperty taxesTax assessment
    2025$3,807 +55.8%$136,850 +63.6%
    2024$2,444 $83,650
    2023$2,444 $83,650
    2022$2,444 -1%$83,650
    2021$2,470 -8.3%$83,650 +17.6%
    2020$2,695 +37.5%$71,150
    2019$1,960 $71,150
    2018$1,960 0%$71,150
    2017$1,960 $71,150 +18.6%
    2016$1,960 -16.7%$59,975
    2015$2,353 $59,975 +344.3%
    2014$2,353 $13,500
    2013-- $13,500 +3.1%
    2012-- $13,100
    2011-- $13,100
    2010-- $13,100
    2009-- $13,100

    Find assessor info on the county website

    Neighborhood: Bridgewater

    Nearby schools

    GreatSchools rating
    Schools provided by the listing agent
    • Elementary: Ruby Major Elementary
    • Middle: Donelson Middle
    • High: McGavock Comp High School

    Source: RealTracs MLS as distributed by MLS GRID. This data may not be complete. We recommend contacting the local school district to confirm school assignments for this home.

    Get a cash offer in 3 minutes
    Find out how much your home could sell for in as little as 3 minutes with a no-obligation cash offer.
    Estimated market value
    $535,800
    Get a cash offer in 3 minutes
    Find out how much your home could sell for in as little as 3 minutes with a no-obligation cash offer.
    Estimated market value
    $535,800