Skip main navigation
Sold for $247,000
  • $247,000

    2104 Boston Ave, Richmond, VA 23224

    3beds
    1,158sqft
    Single Family Residence
    Built in 2008
    3,598.06 Square Feet Lot
    $269,900 Zestimate®
    $213/sqft
    $1,821 Estimated rent

    Home value

    $269,900

    $256,000 - $283,000

    $1,821/mo

    Zestimate® history
    Loading
    Loading...

    Owner options

    List your home for rent

    $1,821/mo

    Rent Zestimate®

    Find your next renter with Zillow Rental Manager. Plus, with online applications, you can quickly screen prospective tenants – for free.

    Learn more

    $1,821/mo

    Rent Zestimate®

    Refinance and save

    $1,258/mo

    Est. payment

    Refinancing to a lower rate could help reduce your monthly payments and save thousands over the life of the loan.

    See today's rates

    $1,258/mo

    Est. payment

    Explore your selling options

    Work with a Zillow partner agent

    Leverage their expertise and Zillow's premium Showcase listings to get your home seen by more buyers.

    Get started

    List with your own agent

    Get your home in front of millions of buyers by listing it on Zillow.

    Learn how to do it

    Sell it yourself

    Take full control of how buyers see your home on Zillow by listing For Sale by Owner (FSBO).

    List your home

    What's special

    Double gatePlush carpetingNew carpetHvac replacedCustom cabinetsMarble flooringExtended deck
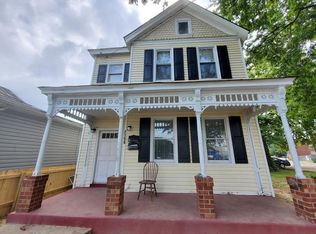
    **Just Reduced** Introducing a meticulously maintained bungalow-style GEM in the City! A stylish front door invites you inside or unwind on the front porch. This charming home boasts a thoughtfully designed galley kitchen, featuring custom cabinets & granite countertops. Exhaust fan in kitchen replaced recently. Step onto luxury vinyl plank flooring that graces the living spaces, with plush carpeting in bedrooms for added comfort. Rest easy knowing all bedrooms & living room are equipped with ceiling fans for ultimate climate control. The bathrooms have been upgraded with elongated toilets, refreshed faucets & showerheads installed (all 2021). The Owner's Suite has its own full bath with marble flooring. HVAC replaced 5 years ago, New Carpet (2021), Exit out the upgraded sliding doors onto an extended deck with storage underneath. Privacy is paramount, thanks to a secure privacy fence in both the front and back (2020). You can park your car in the back through the double gate as well. Don't miss this opportunity to make this lovingly upgraded home yours!

    Zillow last checked:

    Listing updated:

    Listed by:

    Mindy Connor 804-387-6773,

    EXP Realty LLC

    Bought with:

    Shana Bloom, 0225218244

    Bloom Real Estate

    Source: CVRMLS,MLS#: 2326375MLS LogoOriginating MLS: Central Virginia Regional MLS

    Facts & features

    Interior

    Bedrooms & bathrooms
    • Bedrooms: 3
    • Bathrooms: 2
    • Full bathrooms: 2
    Primary bedroom
    • Description: Wall to wall carpet, ceiling fan
    • Level: First
    • Dimensions: 0 x 0
    Bedroom 2
    • Description: Wall to wall carpet, ceiling fan
    • Level: First
    • Dimensions: 0 x 0
    Bedroom 3
    • Description: Wall to wall carpet, ceiling fan
    • Level: First
    • Dimensions: 0 x 0
    Dining room
    • Description: LVP, upgraded light fixture
    • Level: First
    • Dimensions: 0 x 0
    Other
    • Description: Tub & Shower
    • Level: First
    Great room
    • Description: LVP, Ceiling fan
    • Level: First
    • Dimensions: 0 x 0
    Kitchen
    • Description: Galley Kit, granite countertops, custom cabinets
    • Level: First
    • Dimensions: 0 x 0
    Heating
    • Electric
    Cooling
    • Central Air
    Appliances
    • Included: Dishwasher, Electric Cooking, Electric Water Heater, Range Hood
    • Laundry: Washer Hookup, Dryer Hookup
    Features
    • Bedroom on Main Level, Ceiling Fan(s), Dining Area, Granite Counters, Main Level Primary
    • Flooring: Marble, Partially Carpeted, Vinyl
    • Doors: Sliding Doors
    • Basement: Crawl Space
    • Attic: Access Only
    Interior area
    • Total interior livable area: 1,158 sqft
    • Finished area above ground: 1,158

    Property

    Parking
    • Parking features: Alley Access, Off Street, On Street
    • Has uncovered spaces: Yes
    Features
    • Levels: One
    • Stories: 1
    • Patio & porch: Rear Porch, Front Porch, Deck, Porch
    • Exterior features: Deck, Porch
    • Pool features: None
    • Fencing: Fenced,Full
    Lot
    • Size: 3,598 sqft
    • Features: Level
    • Topography: Level
    Details
    • Parcel number: S0000400002
    • Zoning description: R-7

    Construction

    Type & style
    • Home type: SingleFamily
    • Architectural style: Bungalow,Cottage,Ranch
    • Property subtype: Single Family Residence
    Materials
    • Frame, Vinyl Siding
    • Roof: Composition
    Condition
    • Resale
    • New construction: No
    • Year built: 2008

    Utilities & green energy

    • Sewer: Public Sewer
    • Water: Public

    Community & neighborhood

    Location
    • Region: Richmond
    • Subdivision: Richmond & Manchester Land Crp

    Other

    Other facts
    • Ownership: Individuals
    • Ownership type: Sole Proprietor

    Price history

    DateEventPrice
    12/12/2023Sold$247,000+0.9%$213/sqft
    Source: CVRMLS #2326375 Report a problem
    11/11/2023Pending sale$244,900$211/sqft
    Source: CVRMLS #2326375 Report a problem
    11/3/2023Price change$244,900-2%$211/sqft
    Source: CVRMLS #2326375 Report a problem
    10/29/2023Listed for sale$249,900+99.9%$216/sqft
    Source: CVRMLS #2326375 Report a problem
    12/22/2008Sold$125,000+1288.9%$108/sqft
    Source: Public Record Report a problem
    7/12/2007Sold$9,000$8/sqft
    Source: Public Record Report a problem

    Public tax history

    YearProperty taxesTax assessment
    2025$2,844 +5.8%$237,000 +5.8%
    2024$2,688 +15.5%$224,000 +15.5%
    2023$2,328 $194,000
    2022$2,328 +55.2%$194,000 +55.2%
    2021$1,500 +19%$125,000 +19%
    2020$1,260 +5%$105,000 +5%
    2019$1,200 +9.9%$100,000 +9.9%
    2018$1,092 +1.1%$91,000
    2017$1,080 $91,000
    2016$1,080 $91,000
    2015$1,080 $91,000 +1.1%
    2014$1,080 $90,000 -10%
    2013-- $100,000 -4.8%
    2012-- $105,000 -13.2%
    2011-- $121,000
    2010-- $121,000 -8.7%
    2009-- $132,500 +562.5%
    2008-- $20,000 +100%
    2007-- $10,000 +25%
    2006-- $8,000
    2005-- $8,000 -73.5%
    2003-- $30,200 +1%
    2002-- $29,900 +4.2%
    2001$410 $28,700

    Find assessor info on the county website

    Neighborhood: Blackwell

    Nearby schools

    GreatSchools rating
    Schools provided by the listing agent
    • Elementary: Blackwell
    • Middle: Binford
    • High: Armstrong

    Source: CVRMLS. This data may not be complete. We recommend contacting the local school district to confirm school assignments for this home.

    Get a cash offer in 3 minutes
    Find out how much your home could sell for in as little as 3 minutes with a no-obligation cash offer.
    Estimated market value
    $269,900
    Get a cash offer in 3 minutes
    Find out how much your home could sell for in as little as 3 minutes with a no-obligation cash offer.
    Estimated market value
    $269,900