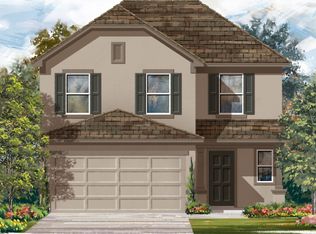
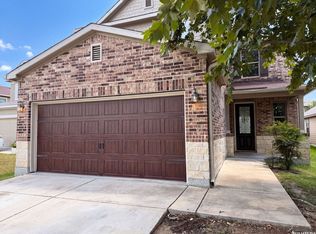
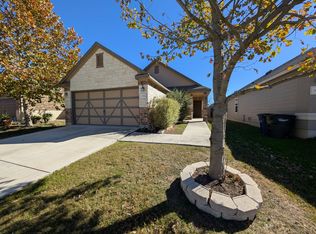
This popular open concept floor plan includes 9-ft. first-floor ceilings and a spacious great room. You'll also find modern and durable Shaw vinyl plank flooring at the entry, great room and kitchen. The spacious kitchen offers 42-in. upper cabinets, granite countertops with an upgraded tile backsplash, and upgraded Whirlpool appliances. The master bedroom features a double-door entry, and the master bath retreat offers a 42-in. garden tub. All baths feature upgraded Woodmont Cabinetry Shaker-style cabinets. Additional features include a wireless security system, full yard sprinkler system, soft water loop, and upgraded Sherwin-Williams interior paint. Outside, relax on the extended patio.
This property is not currently displayed as for sale or rent on Zillow. This may be different from what's on other websites or public sources.