Beautifully renovated 2nd-floor condo offering stylish updates and true move-in-ready living! Quick closing possible on this spacious 2-bedroom, 2-full-bath home with an open loft/flex space. The fully remodeled kitchen features white cabinetry, granite countertops, stainless steel appliances, and a modern, fresh design perfect for everyday living and entertaining. Step into the sun-drenched two-story living room with a decorative fireplace, creating a bright and welcoming atmosphere. The dining area showcases new luxury vinyl flooring and a new ceiling fan, while the private balcony with storage closet is the perfect place to relax and enjoy the outdoors. Professionally painted throughout in soft, peaceful tones, this home offers a warm and inviting feel. The spacious primary suite includes a walk-in closet, ceiling fan, cozy carpeting, and a beautifully renovated en-suite bath with a custom tiled shower and solid surface vanity. The second bedroom also features a ceiling fan and is conveniently located across from the remodeled hall bath with a new tub, custom tile work, and elegant finishes. A generously sized laundry area keeps everything neatly tucked away, while the upper-level loft provides incredible flexibility for a home office, guest room, media room, or additional living space. Enjoy all the amenities this well-maintained community has to offer, including a pool, tot lot, walking paths, tennis courts, common area maintenance, and more. Fantastic location close to shopping, grocery stores, dining, and major commuting routes including I-95, I-295, Route 1, and the PA Turnpike. Convenient access to Philadelphia, NYC, and the Jersey Shore makes this location hard to beat!
Sold for $405,000
$405,000
2104 Brookhaven Dr, Yardley, PA 19067
2beds
--sqft
Condominium
Built in 1990
-- sqft lot
$-- Zestimate®
$--/sqft
$2,697 Estimated rent
Home value
Not available
Estimated sales range
Not available
$2,697/mo
Zestimate® history
Owner options
List your home for rent
$2,697/mo
Rent Zestimate®
Find your next renter with Zillow Rental Manager. Plus, with online applications, you can quickly screen prospective tenants – for free.
$2,697/mo
Rent Zestimate®
Refinance and save
$2,874/mo
Est. payment
Refinancing to a lower rate could help reduce your monthly payments and save thousands over the life of the loan.
$2,874/mo
Est. payment
Explore your selling options
Work with a Zillow partner agent
Leverage their expertise and Zillow's premium Showcase listings to get your home seen by more buyers.
Get startedList with your own agent
Get your home in front of millions of buyers by listing it on Zillow.
Learn how to do itSell it yourself
Take full control of how buyers see your home on Zillow by listing For Sale by Owner (FSBO).
List your homeWhat's special
Stylish updatesModern fresh designFully remodeled kitchenWhite cabinetryDecorative fireplaceWalk-in closetGenerously sized laundry area
Zillow last checked:
Listing updated:
Listed by:
Lisa Longenbach 215-275-3386,
Keller Williams Real Estate-Langhorne
Bought with:
Tiffany Nork, RS340471
Keller Williams Real Estate-Langhorne
Source: Bright MLS,MLS#: PABU2122416
Facts & features
Interior
Bedrooms & bathrooms
- Bedrooms: 2
- Bathrooms: 2
- Full bathrooms: 2
- Main level bathrooms: 2
- Main level bedrooms: 2
Rooms
- Room types: Living Room, Primary Bedroom, Bedroom 2, Kitchen, Laundry, Loft, Bathroom 1, Primary Bathroom
Primary bedroom
- Level: Main
- Area: 0 Square Feet
- Dimensions: 0 X 0
Bedroom 2
- Level: Main
Primary bathroom
- Level: Main
Bathroom 1
- Level: Main
Kitchen
- Features: Kitchen - Gas Cooking
- Level: Main
- Area: 0 Square Feet
- Dimensions: 0 X 0
Laundry
- Level: Main
Living room
- Level: Main
Loft
- Level: Upper
Heating
- Forced Air, Natural Gas
Cooling
- Central Air, Natural Gas
Appliances
- Included: Gas Water Heater
- Laundry: Main Level, Dryer In Unit, Washer In Unit, Laundry Room, In Unit
Features
- Additional Stairway, Bathroom - Tub Shower, Cathedral Ceiling(s)
- Flooring: Carpet, Ceramic Tile, Luxury Vinyl
- Has basement: No
- Number of fireplaces: 1
- Fireplace features: Marble
- Common walls with other units/homes: No One Above
Interior area
- Total structure area: 0
- Finished area above ground: 0
- Finished area below ground: 0
Property
Parking
- Parking features: On Street
- Has uncovered spaces: Yes
Accessibility
- Accessibility features: None
Features
- Levels: Two
- Stories: 2
- Exterior features: Sidewalks, Street Lights, Balcony
- Pool features: Community
Details
- Additional structures: Above Grade, Below Grade
- Parcel number: 20076001290
- Zoning: R3M
- Special conditions: Standard
Construction
Type & style
- Home type: Condo
- Architectural style: Colonial
- Property subtype: Condominium
- Attached to another structure: Yes
Materials
- Frame, Vinyl Siding
- Roof: Pitched
Condition
- Excellent,Very Good
- New construction: No
- Year built: 1990
Utilities & green energy
- Electric: Circuit Breakers
- Sewer: Public Sewer
- Water: Public
Community & HOA
Community
- Condo and coop fee: $231 monthly
- Subdivision: Makefield Glen
HOA
- Has HOA: Yes
- Amenities included: Pool, Tennis Court(s), Clubhouse, Common Grounds, Tot Lots/Playground, Jogging Path
- Services included: Pool(s), Common Area Maintenance, Maintenance Structure, Maintenance Grounds, Snow Removal, Trash, Recreation Facility
- HOA fee: $321 annually
- HOA name: MAKEFIELD GLEN
Location
- Region: Yardley
- Municipality: LOWER MAKEFIELD TWP
Financial & listing details
- Tax assessed value: $20,920
- Annual tax amount: $5,410
- Date on market: 5/29/2026
- Listing agreement: Exclusive Right To Sell
- Listing terms: Cash,Conventional,FHA,VA Loan
- Ownership: Fee Simple
Price history
| Date | Event | Price |
|---|---|---|
| 7/15/2026 | Sold | $405,000 |
Source:  Bright MLS #PABU2122416 Report a problem Bright MLS #PABU2122416 Report a problem | ||
| 6/21/2026 | Contingent | $405,000 |
Source: Bright MLS #PABU2122416 Report a problem | ||
| 6/19/2026 | Price change | $405,000-2.4% |
Source: Bright MLS #PABU2122416 Report a problem | ||
| 5/29/2026 | Listed for sale | $415,000+58.1% |
Source: Bright MLS #PABU2122416 Report a problem | ||
| 3/29/2022 | Sold | $262,500+19922.9% |
Source: Public Record Report a problem | ||
| 4/23/2020 | Sold | $1,311-99.4% |
Source: Public Record Report a problem | ||
| 1/9/2012 | Listing removed | $218,849 |
Source: RE/MAX ADVANTAGE #5933435 Report a problem | ||
| 12/7/2011 | Price change | $218,8490% |
Source: RE/MAX ADVANTAGE #5933435 Report a problem | ||
| 11/30/2011 | Price change | $218,9000% |
Source: RE/MAX ADVANTAGE #5933435 Report a problem | ||
| 11/24/2011 | Price change | $219,000-1.6% |
Source: RE/MAX ADVANTAGE #5933435 Report a problem | ||
| 9/16/2011 | Price change | $222,500-0.8% |
Source: RE/MAX ADVANTAGE #5933435 Report a problem | ||
| 8/12/2011 | Price change | $224,200-0.1% |
Source: RE/MAX ADVANTAGE #5933435 Report a problem | ||
| 8/3/2011 | Price change | $224,4000% |
Source: RE/MAX Advantage #5841537 Report a problem | ||
| 6/18/2011 | Price change | $224,500-0.2% |
Source: RE/MAX Advantage #5841537 Report a problem | ||
| 6/1/2011 | Price change | $224,900-2% |
Source: RE/MAX Advantage #5841537 Report a problem | ||
| 3/28/2011 | Price change | $229,500-4.6% |
Source: RE/MAX Advantage #5841537 Report a problem | ||
| 2/26/2011 | Listed for sale | $240,500 |
Source: RE/MAX Advantage #5841537 Report a problem | ||
Public tax history
| Year | Property taxes | Tax assessment |
|---|---|---|
| 2025 | $5,200 +0.8% | $20,920 |
| 2024 | $5,160 +9.7% | $20,920 |
| 2023 | $4,705 +2.2% | $20,920 |
| 2022 | $4,603 +1.6% | $20,920 |
| 2021 | $4,530 | $20,920 |
| 2020 | $4,530 +3.8% | $20,920 |
| 2018 | $4,362 +4.4% | $20,920 |
| 2017 | $4,178 | $20,920 |
| 2016 | $4,178 | $20,920 |
| 2015 | -- | $20,920 |
| 2014 | -- | $20,920 |
| 2013 | -- | $20,920 |
| 2012 | -- | $20,920 |
| 2011 | -- | $20,920 |
| 2010 | -- | $20,920 |
| 2009 | -- | $20,920 |
| 2008 | -- | $20,920 |
| 2007 | -- | $20,920 |
| 2006 | -- | $20,920 |
| 2005 | -- | $20,920 +300% |
| 2004 | -- | $5,230 |
| 2003 | -- | $5,230 |
| 2002 | -- | $5,230 |
| 2000 | -- | $5,230 |
Find assessor info on the county website
Neighborhood: 19067
Nearby homes
- $397,8002 bd2 ba1.1k sqft2103 Brookhaven Dr, Yardley, PA 19067Off Market
- $397,9002 bd2 ba1.5k sqft2102 Brookhaven Dr, Yardley, PA 19067Off Market
- $408,9002 bd2 ba-- sqft2102 Brookhaven Dr #296, Morrisville, PA 19067Off Market
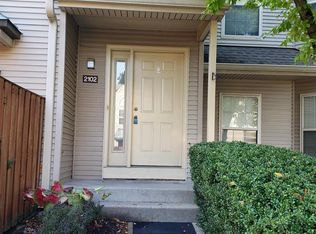
- $405,8002 bd2 ba1.5k sqft2102 Brookhaven Dr #1, Morrisville, PA 19067Off Market
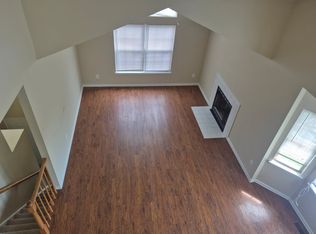
- $393,6002 bd2 ba1.5k sqft2106 Brookhaven Dr, Yardley, PA 19067Off Market
- $365,8002 bd4 ba1.1k sqft2105 Brookhaven Dr, Yardley, PA 19067Off Market
- $351,9002 bd2 ba1.1k sqft2101 Brookhaven Dr, Yardley, PA 19067Off Market
- $397,9002 bd2 ba1.5k sqft2108 Brookhaven Dr, Yardley, PA 19067Off Market
Nearby schools
GreatSchools rating
- 9/10Afton El SchoolGrades: K-5Distance: 2.3 mi
- 6/10William Penn Middle SchoolGrades: 6-8Distance: 2.4 mi
- 7/10Pennsbury High SchoolGrades: 9-12Distance: 3.3 mi
Schools provided by the listing agent
- High: Pennsbury
- District: Pennsbury
Source: Bright MLS. This data may not be complete. We recommend contacting the local school district to confirm school assignments for this home.


Get pre-qualified for a loan
At Zillow Home Loans, we can pre-qualify you in as little as 5 minutes with no impact to your credit score.An equal housing lender. NMLS #10287.
- Pennsylvania
- Bucks County
- Yardley
- 19067
- 2104 Brookhaven Dr
Nearby cities
Nearby neighborhoods
Nearby zip codes
Other Yardley Topics
