First Time on the Market This first-time-on-the-market home sits on 1.7 acres in the desirable Country Club subdivision and offers space, quality, and timeless craftsmanship throughout. The home features four bedrooms (one nonconforming) and four full bathrooms. As you approach the front entry, you're welcomed by a custom brick walkway leading into a warm and inviting interior. The main level offers a family room, living room, and formal dining room, creating plenty of space for both everyday living and entertaining. Throughout the home, you'll find beautiful custom trim and solid wood doors, showcasing exceptional quality. The kitchen connects to a large laundry room with direct access to the garage for added convenience. A striking wood-burning brick fireplace serves as a true showpiece in the main living area.All bedrooms are generously sized. The primary suite features three closets and brand-new sliding glass doors that open to a private balcony overlooking the pool, a perfect retreat. The walk-out lower level is ideal for entertaining, featuring its own bedroom, bathroom, wet bar, abundant storage, and sliding glass doors leading outside. Outside, enjoy a privacy-fenced backyard with an in-ground pool, offering a peaceful and secluded setting. With ample storage throughout, quality craftsmanship, and a prime location, this home is truly a rare find.
Closed
Price Unknown
2104 Cambridge Drive, West Plains, MO 65775
4beds
2,960sqft
Single Family Residence
Built in 1977
1.7 Acres Lot
$273,000 Zestimate®
$--/sqft
$2,242 Estimated rent
Home value
$273,000
Estimated sales range
Not available
$2,242/mo
Zestimate® history
Owner options
List your home for rent
$2,242/mo
Rent Zestimate®
Find your next renter with Zillow Rental Manager. Plus, with online applications, you can quickly screen prospective tenants – for free.
$2,242/mo
Rent Zestimate®
Refinance and save
Refinancing to a lower rate could help reduce your monthly payments and save thousands over the life of the loan.
Explore your selling options
Work with a Zillow partner agent
Leverage their expertise and Zillow's premium Showcase listings to get your home seen by more buyers.
Get startedList with your own agent
Get your home in front of millions of buyers by listing it on Zillow.
Learn how to do itSell it yourself
Take full control of how buyers see your home on Zillow by listing For Sale by Owner (FSBO).
List your homeWhat's special
Striking wood-burning brick fireplaceCustom brick walkwayAmple storage throughoutWet barWarm and inviting interior
Zillow last checked:
Listing updated:
Listed by:
Rachel McDonald 417-372-3844,
Keller Williams Local
Bought with:
Shaun Duggins Group, 2011009222
Westgate Realty Inc
Source: SOMOMLS as distributed by MLS GRID,MLS#: 60314197
Facts & features
Interior
Bedrooms & bathrooms
- Bedrooms: 4
- Bathrooms: 4
- Full bathrooms: 3
- 1/2 bathrooms: 1
Heating
- Central, Electric
Cooling
- Central Air
Appliances
- Included: Dishwasher, Microwave, Electric Water Heater, Disposal
Features
- Basement: Walk-Out Access,Finished,Partial
- Has fireplace: Yes
- Fireplace features: Wood Burning
Interior area
- Total structure area: 2,960
- Total interior livable area: 2,960 sqft
- Finished area above ground: 2,100
- Finished area below ground: 860
Property
Parking
- Total spaces: 2
- Parking features: Garage - Attached
- Attached garage spaces: 2
Features
- Levels: One
- Stories: 1
- Pool features: In Ground
- Has view: Yes
- View description: City
Lot
- Size: 1.7 Acres
- Dimensions: 278.7 x 275
Details
- Parcel number: 15401900000011300000
Construction
Type & style
- Home type: SingleFamily
- Architectural style: Ranch
- Property subtype: Single Family Residence
Condition
- Year built: 1977
Utilities & green energy
- Sewer: Public Sewer
- Water: Public
Community & HOA
Community
- Security: Smoke Detector(s)
- Subdivision: Country Club
Location
- Region: West Plains
Financial & listing details
- Tax assessed value: $247,150
- Annual tax amount: $1,924
- Date on market: 1/28/2026
- Listing terms: Cash,VA Loan,USDA/RD,Conventional
Price history
| Date | Event | Price |
|---|---|---|
| 2/20/2026 | Sold | -- |
Source:  SOMOMLS as distributed by MLS GRID #60314197 Report a problem SOMOMLS as distributed by MLS GRID #60314197 Report a problem | ||
| 2/11/2026 | Pending sale | $279,900$95/sqft |
Source: SOMOMLS as distributed by MLS GRID #60314197 Report a problem | ||
| 2/11/2026 | Listed for sale | $279,900$95/sqft |
Source: SOMOMLS as distributed by MLS GRID #60314197 Report a problem | ||
| 1/31/2026 | Pending sale | $279,900$95/sqft |
Source: SOMOMLS as distributed by MLS GRID #60314197 Report a problem | ||
| 1/28/2026 | Listed for sale | $279,900$95/sqft |
Source: SOMOMLS as distributed by MLS GRID #60314197 Report a problem | ||
Public tax history
| Year | Property taxes | Tax assessment |
|---|---|---|
| 2025 | $2,138 +11.1% | $46,960 +12% |
| 2024 | $1,925 +1% | $41,930 |
| 2023 | $1,905 +4.7% | $41,930 +4.7% |
| 2022 | $1,819 +0.2% | $40,040 |
| 2021 | $1,816 | $40,040 +10% |
| 2020 | -- | $36,390 |
| 2019 | -- | $36,390 |
| 2018 | -- | $36,390 |
| 2017 | -- | $36,390 +6.2% |
| 2015 | -- | $34,260 |
| 2014 | -- | $34,260 |
| 2013 | -- | $34,260 |
| 2012 | -- | $34,260 |
| 2011 | -- | $34,260 |
Find assessor info on the county website
Neighborhood: 65775
Nearby homes
- $410,500-- bd-- ba-- sqft2014 W Broadway St, West Plains, MO 65775Off Market
- $338,6004 bd3 ba2.3k sqft2106 Cambridge Dr, West Plains, MO 65775Off Market
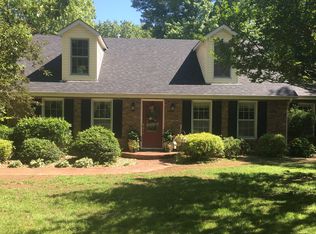
- $373,7005 bd3 ba3.6k sqft2102 Cambridge Dr, West Plains, MO 65775Off Market
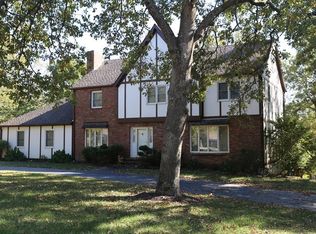
- $351,900-- bd-- ba-- sqft2105 Cambridge Dr, West Plains, MO 65775Off Market
- $283,600-- bd-- ba-- sqft2103 Cambridge Dr, West Plains, MO 65775Off Market
- $351,300-- bd-- ba-- sqft2210 Cambridge Dr, West Plains, MO 65775Off Market
- $346,0003 bd2 ba2.1k sqft2108 Cambridge Dr, West Plains, MO 65775Off Market
- $448,2003 bd3 ba5.1k sqft2012 W Broadway St, West Plains, MO 65775Off Market
Nearby schools
GreatSchools rating
- 6/10Fairview Elementary SchoolGrades: PK-8Distance: 2.7 mi
Schools provided by the listing agent
- Elementary: Fairview
- Middle: Fairview
- High: West Plains
Source: SOMOMLS as distributed by MLS GRID. This data may not be complete. We recommend contacting the local school district to confirm school assignments for this home.
- Missouri
- Howell County
- West Plains
- 65775
- 2104 Cambridge Drive
Nearby cities
Nearby neighborhoods
Nearby zip codes
Other West Plains Topics
