Skip main navigation
Closed
  • $221,000

    2104 Cardinal Dr, East Chicago, IN 46312

    3beds
    2,872sqft
    Single Family Residence
    Built in 1968
    7,474.9 Square Feet Lot
    $221,700 Zestimate®
    $77/sqft
    $1,958 Estimated rent

    Home value

    $221,700

    $211,000 - $235,000

    $1,958/mo

    Zestimate® history
    Loading
    Loading...

    Owner options

    List your home for rent

    $1,958/mo

    Rent Zestimate®

    Find your next renter with Zillow Rental Manager. Plus, with online applications, you can quickly screen prospective tenants – for free.

    Learn more

    $1,958/mo

    Rent Zestimate®

    Refinance and save

    $1,456/mo

    Est. payment

    Refinancing to a lower rate could help reduce your monthly payments and save thousands over the life of the loan.

    See today's rates

    $1,456/mo

    Est. payment

    Explore your selling options

    Work with a Zillow partner agent

    Leverage their expertise and Zillow's premium Showcase listings to get your home seen by more buyers.

    Get started

    List with your own agent

    Get your home in front of millions of buyers by listing it on Zillow.

    Learn how to do it

    Sell it yourself

    Take full control of how buyers see your home on Zillow by listing For Sale by Owner (FSBO).

    List your home

    What's special

    Generously sized primary suiteSpacious enclosed sunroomInviting foyerDual closetsLarge eating areaPrivate ensuite bathroomSolid wood cabinets
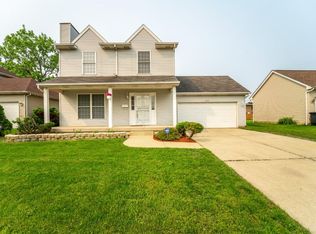
    Expansive 3-step ranch offering 3 bedrooms and 2.5 bathrooms in a convenient location and quiet friendly neighborhood! An inviting foyer welcomes you into the combined living and dining room, creating a comfortable space for everyday living and entertaining. The kitchen with granite counter tops and solid wood cabinets, features a large eating area that offers flexibility to possibly expand the kitchen with additional cabinetry or creating a cozy den or sitting area. Through the sliding door you have access to the semi-private front patio partially enclosed by the brick wall. Just off the main living area, a spacious enclosed sunroom provides the an additional setting for gatherings, relaxation, or year-round entertaining. All three bedrooms are situated on the east side of the home, including a generously sized primary suite with dual closets and a private ensuite bathroom. The finished basement adds valuable living space and includes a second kitchen, a half bathroom, and walk-out access to the sunroom. Conveniently located just one block from St. Catherine Hospital, Washington Park, Block Stadium, Washington Elementary School, and the East Chicago Public Library. Easy access to I-90 makes commuting to Chicago simple and convenient.

    Zillow last checked:

    Listing updated:

    Listed by:

    Jamie Prisco,

    @properties/Christie's Intl RE 219-440-0070

    Bought with:

    Amanda Love, RB17000198

    White Hat Realty Group, LLC

    Source: NIRA as distributed by MLS GRID,MLS#: 834981MLS Logo

    Facts & features

    Interior

    Bedrooms & bathrooms
    • Bedrooms: 3
    • Bathrooms: 3
    • Full bathrooms: 2
    • 1/2 bathrooms: 1
    Primary bedroom
    • Description: Dual Closets and Ensuite Bath
    • Area: 180
    • Dimensions: 15.0 x 12.0
    Bedroom 2
    • Area: 120
    • Dimensions: 12.0 x 10.0
    Bedroom 3
    • Area: 120
    • Dimensions: 12.0 x 10.0
    Basement
    • Area: 324
    • Dimensions: 27.0 x 12.0
    Breakfast room
    • Area: 187
    • Dimensions: 17.0 x 11.0
    Dining room
    • Description: Combined with Living Room
    • Area: 120
    • Dimensions: 12.0 x 10.0
    Foyer
    • Area: 88
    • Dimensions: 11.0 x 8.0
    Kitchen
    • Area: 88
    • Dimensions: 11.0 x 8.0
    Kitchen
    • Area: 99
    • Dimensions: 11.0 x 9.0
    Living room
    • Area: 273
    • Dimensions: 21.0 x 13.0
    Sunroom
    • Area: 322
    • Dimensions: 23.0 x 14.0
    Heating
    • Forced Air, Natural Gas
    Appliances
    • Included: Dishwasher, Stainless Steel Appliance(s), Refrigerator, Gas Water Heater, Freezer, Electric Range
    • Laundry: Main Level
    Features
    • Ceiling Fan(s), Pantry, His and Hers Closets, Granite Counters, Eat-in Kitchen, Entrance Foyer
    • Basement: Full,Walk-Out Access,Storage Space
    • Has fireplace: No
    Interior area
    • Total structure area: 2,872
    • Total interior livable area: 2,872 sqft
    • Finished area above ground: 2,169

    Property

    Parking
    • Total spaces: 2
    • Parking features: Attached, Kitchen Level, Garage Faces Front, Driveway, Concrete
    • Attached garage spaces: 2
    • Has uncovered spaces: Yes
    Features
    • Levels: One
    • Patio & porch: Patio
    • Exterior features: Private Yard, Rain Gutters
    • Pool features: None
    • Fencing: Back Yard,Fenced
    • Has view: Yes
    • View description: Neighborhood
    Lot
    • Size: 7,474 sqft
    • Features: Back Yard, Front Yard
    Details
    • Parcel number: 450327129022000024
    • Special conditions: None

    Construction

    Type & style
    • Home type: SingleFamily
    • Property subtype: Single Family Residence
    Condition
    • New construction: No
    • Year built: 1968

    Utilities & green energy

    • Sewer: Public Sewer
    • Water: Public

    Community & neighborhood

    Location
    • Region: East Chicago
    • Subdivision: Prairie Park 03

    Other

    Other facts
    • Listing agreement: Exclusive Right To Sell
    • Listing terms: Cash,Conventional

    Price history

    DateEventPrice
    5/21/2026Sold$221,000+0.5%$77/sqft
    Source: NIRA as distributed by MLS GRID #834981 Report a problem
    3/14/2026Pending sale$219,900$77/sqft
    Source: NIRA as distributed by MLS GRID #834981 Report a problem
    3/5/2026Listed for sale$219,900$77/sqft
    Source: NIRA as distributed by MLS GRID #834981 Report a problem

    Public tax history

    YearProperty taxesTax assessment
    2025$2,088 +2.8%$231,400 +10.8%
    2024$2,031 +10%$208,800 +2.8%
    2023$1,847 +9.4%$203,100 +10%
    2022$1,689 -0.9%$184,700 +9.4%
    2021$1,704 +7.3%$168,900 -0.9%
    2020$1,588 -37.7%$170,400 +7.3%
    2019$2,551 +57.7%$158,800 +7.7%
    2018$1,618 +10.1%$147,400 +4.8%
    2017$1,469 $140,600 +6.3%
    2016$1,469 -12.3%$132,300 -2.9%
    2014$1,676 -2.5%$136,300 -2.4%
    2013$1,718 -12.3%$139,600 +1.4%
    2012$1,959 +9%$137,700 +15.8%
    2011$1,797 -43.7%$118,900 -39%
    2010$3,192 $194,800 -9.2%
    2009-- $214,600 +32.6%
    2007-- $161,800 +18.4%
    2006-- $136,600
    2005-- $136,600
    2004-- $136,600 +328.2%
    2003-- $31,900
    2002-- $31,900 +199.8%
    2001-- $10,640

    Find assessor info on the county website

    Neighborhood: Prairie Park

    Nearby schools

    GreatSchools rating
    Get pre-qualified for a loan
    At Zillow Home Loans, we can pre-qualify you in as little as 5 minutes with no impact to your credit score.

    An equal housing lender. NMLS #10287.