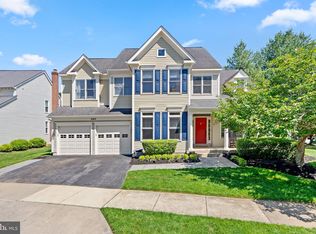
Sellers received an amazing offer that they couldn't refuse while the house was in TempOff and decided to accept. Step into this meticulously maintained DR Horton Yorktown model, where elegance meets functionality. This exquisite home boasts a spacious two-story foyer that leads into an expansive great room, featuring a breathtaking floor-to-ceiling stone wood burning fireplace—perfect for cozy evenings and gatherings. Gleaming hardwood floors throughout add warmth and style. The heart of this home is the renovated kitchen and breakfast room. Whether you’re hosting guests or enjoying a quiet morning, this space is designed for both function and beauty. A main-level study/office provides flexibility and could easily serve as an additional bedroom, with a full bath right next door, making this home adaptable to your needs. Step outside onto the large screened in porch, ideal for outdoor relaxation, and enjoy serene views of the common area, backing to protected wetlands—offering both privacy and natural beauty. For even more outdoor enjoyment, a custom patio with a gas fire pit is perfect for evening relaxation or entertaining. Upstairs you will find a spacious primary suite with sitting area and expansive bathroom with separate shower and soaking tub. This level also includes 3 additional bedrooms and shared hall bath and convenient laundry. The fully finished basement is an entertainer’s dream, featuring a wet bar and a huge recreation area—ideal for movie nights, sports events, or hosting friends and family. Additionally, there is a bonus room that offers even more flexibility for a home gym, playroom, or additional storage. Don’t miss the opportunity to make this rare gem your own!
Sold for $1,100,000
Zillow last checked:
Listing updated:
Bought with:
Susan Ellis, 504124
RE/MAX Realty Centre, Inc.
Source: Bright MLS,MLS#: MDMC2166444
Price history
| Date | Event | Price |
|---|---|---|
| 5/9/2025 | Sold | $1,100,000+10.6%$224/sqft |
Source:  Bright MLS #MDMC2166444 Report a problem Bright MLS #MDMC2166444 Report a problem | ||
| 4/6/2025 | Pending sale | $995,000+37.1%$202/sqft |
Source: Bright MLS #MDMC2166444 Report a problem | ||
| 6/9/2014 | Sold | $725,900+0.1%$148/sqft |
Source: Public Record Report a problem | ||
| 4/10/2014 | Pending sale | $724,900$147/sqft |
Source: RE/MAX Realty Centre, Inc. #MC8306649 Report a problem | ||
| 4/2/2014 | Listed for sale | $724,900+0.8%$147/sqft |
Source: RE/MAX Realty Centre, Inc. #MC8306649 Report a problem | ||
| 12/9/2004 | Sold | $719,000+112.5%$146/sqft |
Source: Public Record Report a problem | ||
| 11/4/1994 | Sold | $338,384+238.2%$69/sqft |
Source: Public Record Report a problem | ||
| 6/9/1994 | Sold | $100,059$20/sqft |
Source: Public Record Report a problem | ||
Nearby homes
- $900,100-- bd2 ba2.8k sqft2102 Carter Mill Way, Brookeville, MD 20833Off Market
- $918,900-- bd2 ba2.9k sqft2106 Carter Mill Way, Brookeville, MD 20833Off Market
- $1,037,400-- bd4 ba3.4k sqft2103 Carter Mill Way, Brookeville, MD 20833Off Market
- $1,005,0004 bd4 ba3.6k sqft2105 Carter Mill Way, Brookeville, MD 20833Sold
Get a cash offer in 3 minutes
Find out how much your home could sell for in as little as 3 minutes with a no-obligation cash offer.
Estimated market value
$1,095,000
