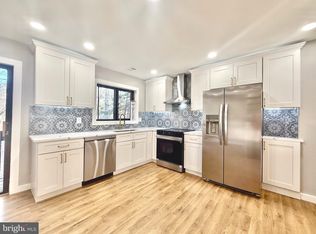
Welcome home to 2104 Cartwright Place, a charming three-level townhome nestled in an established Reston community. This inviting home offers three bedrooms, two full bathrooms, and one half bathroom. The main level features a bright and welcoming living area filled with natural light, creating a comfortable space for relaxing, spending time with family, or entertaining guests. The kitchen opens conveniently to the main living space, and the balcony provides the perfect place to step outside, enjoy your morning coffee, or unwind at the end of the day. A half bathroom on this level adds convenience for residents and guests. Upstairs, you will find three comfortable bedrooms and one full bathroom, providing a private and peaceful space to relax and recharge. The finished walkout lower level offers additional living space that can be used as a family room, home office, guest area, exercise room, or recreation space. This level also includes another full bathroom, an in-unit washer and dryer, and access to an outdoor patio where you can relax, dine, or enjoy the peaceful wooded setting. The community offers an impressive selection of amenities, including an outdoor pool, tennis and basketball courts, baseball and soccer fields, walking and biking trails, playgrounds, common areas, and recreation and community centers. Conveniently located near shopping, dining, parks, schools, and major commuter routes, this property offers a comfortable layout and access to the many amenities Reston has to offer. Don’t miss the opportunity to make 2104 Cartwright Place your new home!
For sale
$530,000
2104 Cartwright Pl, Reston, VA 20191
3beds
1,805sqft
Townhouse
Built in 1974
1,313 Square Feet Lot
$526,100 Zestimate®
$294/sqft
$100/mo HOA
What's special
Peaceful wooded settingBaseball and soccer fieldsThree bedroomsTennis and basketball courtsWalking and biking trailsOne half bathroomIn-unit washer and dryer
- 20 days
- 1,112
- 86
Likely to sell faster than
Zillow last checked:
Listing updated:
Listed by:
Sam Nassar 202-957-4500,
Compass (703) 310-6111,
Listing Team: Nassar Group, Co-Listing Agent: Adam Abdallah 202-967-5555,
Compass
Source: Bright MLS,MLS#: VAFX2337322
Facts & features
Interior
Bedrooms & bathrooms
- Bedrooms: 3
- Bathrooms: 3
- Full bathrooms: 2
- 1/2 bathrooms: 1
- Main level bathrooms: 1
Basement
- Area: 608
Heating
- Forced Air, Electric
Cooling
- Ceiling Fan(s), Central Air, Electric
Appliances
- Included: Microwave, Dishwasher, Disposal, Dryer, Refrigerator, Washer, Cooktop, Oven/Range - Electric, Electric Water Heater
- Laundry: In Basement, Dryer In Unit, Washer In Unit
Features
- Basement: Connecting Stairway,Full,Heated,Exterior Entry,Finished,Rear Entrance,Walk-Out Access,Windows,Workshop
- Has fireplace: No
Interior area
- Total structure area: 1,805
- Total interior livable area: 1,805 sqft
- Finished area above ground: 1,197
- Finished area below ground: 608
Property
Parking
- Total spaces: 2
- Parking features: Assigned, Parking Lot
- Details: Assigned Parking
Accessibility
- Accessibility features: 2+ Access Exits, Accessible Entrance
Features
- Levels: Three
- Stories: 3
- Pool features: Community
Lot
- Size: 1,313 Square Feet
Details
- Additional structures: Above Grade, Below Grade
- Parcel number: 0261 14020047
- Zoning: 370
- Special conditions: Standard
Construction
Type & style
- Home type: Townhouse
- Architectural style: Contemporary
- Property subtype: Townhouse
Materials
- Stucco
- Foundation: Slab
Condition
- New construction: No
- Year built: 1974
Utilities & green energy
- Sewer: Public Sewer
- Water: Public
Community & HOA
Community
- Subdivision: Sawyers Cluster
HOA
- Has HOA: Yes
- Amenities included: Baseball Field, Basketball Court, Bike Trail, Common Grounds, Community Center, Jogging Path, Pool, Recreation Facilities, Soccer Field, Tennis Court(s), Tot Lots/Playground, Indoor Pool, Water/Lake Privileges
- Services included: Snow Removal, Trash, Pool(s), Road Maintenance
- HOA fee: $300 quarterly
Location
- Region: Reston
Financial & listing details
- Price per square foot: $294/sqft
- Tax assessed value: $524,260
- Annual tax amount: $6,294
- Date on market: 9/4/2026
- Listing agreement: Exclusive Right To Sell
- Listing terms: VA Loan,FHA,Conventional,Cash
- Ownership: Fee Simple
Estimated market value
$526,100
$500,000 - $552,000
$3,218/mo
Price history
| Date | Event | Price |
|---|---|---|
| 9/4/2026 | Listed for sale | $530,000+41.3%$294/sqft |
Source:  Bright MLS #VAFX2337322 Report a problem Bright MLS #VAFX2337322 Report a problem | ||
| 4/27/2026 | Listing removed | $2,900$2/sqft |
Source: Zillow Rentals Report a problem | ||
| 4/13/2026 | Listed for rent | $2,900+3.6%$2/sqft |
Source: Bright MLS #VAFX2299698 Report a problem | ||
| 5/27/2025 | Listing removed | $2,800$2/sqft |
Source: Zillow Rentals Report a problem | ||
| 5/23/2025 | Listed for rent | $2,800$2/sqft |
Source: Zillow Rentals Report a problem | ||
| 5/23/2025 | Listing removed | $2,800$2/sqft |
Source: Bright MLS #VAFX2239276 Report a problem | ||
| 5/22/2025 | Listed for rent | $2,800+12%$2/sqft |
Source: Bright MLS #VAFX2239276 Report a problem | ||
| 5/24/2023 | Listing removed | -- |
Source: Zillow Rentals Report a problem | ||
| 5/19/2023 | Listed for rent | $2,500$1/sqft |
Source: Zillow Rentals Report a problem | ||
| 8/22/2018 | Sold | $375,000+1.4%$208/sqft |
Source: Public Record Report a problem | ||
| 7/15/2018 | Pending sale | $370,000$205/sqft |
Source: Century 21 Redwood Realty #FX10295445 Report a problem | ||
| 7/12/2018 | Listed for sale | $370,000$205/sqft |
Source: Redwood Adventure LLC #1002028160 Report a problem | ||
Public tax history
| Year | Property taxes | Tax assessment |
|---|---|---|
| 2025 | $6,221 +4.1% | $517,150 +4.3% |
| 2024 | $5,978 +15.6% | $495,910 +12.8% |
| 2023 | $5,170 +7.2% | $439,810 +8.6% |
| 2022 | $4,822 | $405,000 +5.8% |
| 2021 | -- | $382,750 +4.9% |
| 2020 | $4,489 +1.4% | $364,810 +1.4% |
| 2019 | $4,427 +13.5% | $359,810 +13.5% |
| 2018 | $3,901 +1.9% | $317,050 |
| 2017 | $3,830 +3.9% | $317,050 +3.7% |
| 2016 | $3,686 +3.7% | $305,730 |
| 2015 | $3,556 +2.1% | $305,730 +1.9% |
| 2014 | $3,482 | $300,070 +16.6% |
| 2013 | -- | $257,270 +2.4% |
| 2012 | -- | $251,250 +4.4% |
| 2011 | -- | $240,560 +6.3% |
| 2010 | -- | $226,220 +24.2% |
| 2009 | -- | $182,120 -36.8% |
| 2008 | -- | $287,980 -8.3% |
| 2007 | -- | $313,980 +100.8% |
| 2003 | -- | $156,385 +17.7% |
| 2002 | -- | $132,870 +23.9% |
| 2001 | -- | $107,240 |
Find assessor info on the county website
Monthly payment
Est. payment
Payment breakdown
Explore the cost of this home by adjusting the details. Changes won't be saved.Climate risks
Neighborhood: South Lakes Dr - Soapstone Dr
Nearby schools
Schools provided by the listing agent
- Elementary: Terraset
- Middle: Hughes
- High: South Lakes
- District: Fairfax County Public Schools
Source: Bright MLS. This data may not be complete. We recommend contacting the local school district to confirm school assignments for this home.
Similar homes
- $569,9003 bd3 ba1.3k sqft11924 Travistock Ct, Reston, VA 20191For Sale

 MLS ID #VAFX2333178, Mehrnaz Bazargan, Redfin Corp. Bright MLS
 - $635,0003 bd4 ba1.6k sqft2323 Middle Creek Ln, Reston, VA 20191For Sale
 MLS ID #VAFX2338596, Stacy Rodgers, Berkshire Hathaway HomeServices PenFed Realty. Bright MLS
 - $600,0004 bd4 ba2.2k sqft2231 Wheelwright Ct, Reston, VA 20191For Sale
 MLS ID #VAFX2323784, Chris Finan, Long & Foster Real Estate, Inc.. Bright MLS
 - $635,0003 bd3 ba1.7k sqft1944 Winterport Cluster, Reston, VA 20191For Sale
 MLS ID #VAFX2329488, Heather Berg, Pearson Smith Realty, LLC. Bright MLS
 - $398,5002 bd2 ba1k sqftSpringwood Condo, Reston, VA 20191For SaleMLS ID #VAFX2328240, Joshua Hill, Samson Properties. Bright MLS
- $344,0002 bd1 ba1.1k sqft11717 Karbon Hill Ct #712B, Reston, VA 20191For SaleMLS ID #VAFX2340320, Danilo Bogdanovic, Redfin Corporation. Bright MLS
- $324,9001 bd1 ba1k sqft2205 Hunters Run Dr, Reston, VA 20191For SaleMLS ID #VAFX2342726, Robert Moir, RLAH @properties. Bright MLS
- $624,9003 bd4 ba2.2k sqft11172 Forest Edge Dr, Reston, VA 20190For SaleMLS ID #VAFX2291106, Jon Hurley, Samson Properties. Bright MLS
- $359,9502 bd2 ba1.3k sqft2316 Hunters Run Dr, Reston, VA 20191For SaleMLS ID #VAFX2331110, Ryan Whalen, Pearson Smith Realty, LLC. Bright MLS
- $499,5003 bd3 ba1.3k sqftMosbys Landing Condo, Vienna, VA 22181For SaleMLS ID #VAFX2332318, Bruce Wertz, Cranford & Associates. Bright MLS
- $474,9003 bd3 ba1.2k sqft1550 Moorings Dr, Reston, VA 20190For SaleMLS ID #VAFX2332652, Jo Ann Carpinello, Pearson Smith Realty, LLC. Bright MLS
- $660,0004 bd3 ba1.6k sqft11041 Saffold Way, Reston, VA 20190For SaleMLS ID #VAFX2324306, PJ Sikand, Long & Foster Real Estate, Inc.. Bright MLS
- $550,0002 bd3 ba1.3k sqft13163 Kidwell Field Rd, Herndon, VA 20171For SaleMLS ID #VAFX2307892, Andrew Cho, KW Metro Center. Bright MLS
- $575,0003 bd4 ba1.9k sqft11955 Artery Dr, Fairfax, VA 22030For SaleMLS ID #VAFX2326052, Marie Haig, Fairfax Realty Select. Bright MLS
- $335,0002 bd2 ba1.1k sqftWoodwinds Condo, Reston, VA 20191For SaleMLS ID #VAFX2320918, Kristina Shevchenko, Keller Williams Capital Properties. Bright MLS
- $549,9503 bd3 ba1.3k sqft7281 Larrup Ct, Alexandria, VA 22315For SaleMLS ID #VAFX2337082, Cindy Schneider, Long & Foster Real Estate, Inc.. Bright MLS
- $635,0003 bd3 ba1.6k sqft2762 Stone Hollow Dr, Vienna, VA 22180For SaleMLS ID #VAFX2333498, Elizabeth Lord, Compass. Bright MLS
- $495,0002 bd3 ba1.1k sqftEast Market At Fair Lake, Fairfax, VA 22033For SaleMLS ID #VAFX2340414, Josh Choe, Kingdom Realty. Bright MLS
- $609,0003 bd3 ba2k sqft20827 Butterwood Falls Ter, Sterling, VA 20165For SaleMLS ID #VALO2132766, Marta Bingham, Real Broker, LLC. Bright MLS
- $519,9004 bd4 ba1.8k sqft503 Radford Ter NE, Leesburg, VA 20176For SaleMLS ID #VALO2135376, Charles Witt, Nova Home Hunters Realty. Bright MLS
