Some properties have skyline views. Some properties have waterfront views. Some properties have golf course views. But why not have ALL of those views plus a half-acre lot w/ move-in-ready home PLUS fantastic development potential? Well, welcome to 2104 Cliff Dr - a truly rare opportunity in one of Nashville's most up-and-coming neighborhoods! The unique combination of features & vast possibilities make this home one to heavily consider. Perched atop an 80 foot bluff overlooking the Cumberland River & Ted Rhodes Golf Course w/ unobstructed views of downtown beyond sits this renovated home w/ historic charm & an open concept living space waiting to host any gathering. Hardwood & tile flooring throughout keep maintenance a breeze, & you'll love prepping meals in the updated kitchen while looking out over the backyard to the jaw-dropping views (honestly, photos don't do it justice). Unwind on cool, Fall evenings in the hot tub on the back deck w/ pergola as you take in the twinkling lights of Music City. Love the views but not sure about the house? No worries! You can overhaul the existing home w/ a renovation & addition, start from scratch to construct your dream home, or build 2 homes on the R8 zoned lot if development is of more interest. Stairs can be built on the cliff w/ a viewing deck as long as they are constructed above the 392 ft elevation (approximately 7 ft over the current water level) - a dock is not permitted. These unmatched views won't be found anywhere else in the city & are ready for whatever you can dream up!
Closed
$625,000
2104 Cliff Dr, Nashville, TN 37218
3beds
1,692sqft
Single Family Residence, Residential
Built in 1940
0.53 Acres Lot
$625,800 Zestimate®
$369/sqft
$2,340 Estimated rent
Home value
$625,800
$595,000 - $657,000
$2,340/mo
Zestimate® history
Owner options
List your home for rent
$2,340/mo
Rent Zestimate®
Find your next renter with Zillow Rental Manager. Plus, with online applications, you can quickly screen prospective tenants – for free.
$2,340/mo
Rent Zestimate®
Refinance and save
$3,696/mo
Est. payment
Refinancing to a lower rate could help reduce your monthly payments and save thousands over the life of the loan.
$3,696/mo
Est. payment
Explore your selling options
Work with a Zillow partner agent
Leverage their expertise and Zillow's premium Showcase listings to get your home seen by more buyers.
Get startedList with your own agent
Get your home in front of millions of buyers by listing it on Zillow.
Learn how to do itSell it yourself
Take full control of how buyers see your home on Zillow by listing For Sale by Owner (FSBO).
List your homeWhat's special
Zillow last checked:
Listing updated:
Listed by:
Robby Stone 205-383-7001,
Onward Real Estate
Bought with:
Samantha Vaughn, 335973
EXIT Real Estate Experts South
Source: RealTracs MLS as distributed by MLS GRID,MLS#: 3146803
Facts & features
Interior
Bedrooms & bathrooms
- Bedrooms: 3
- Bathrooms: 2
- Full bathrooms: 2
- Main level bedrooms: 3
Bedroom 1
- Features: Full Bath
- Level: Full Bath
- Area: 255 Square Feet
- Dimensions: 17x15
Bedroom 2
- Area: 150 Square Feet
- Dimensions: 15x10
Bedroom 3
- Area: 117 Square Feet
- Dimensions: 13x9
Primary bathroom
- Features: Primary Bedroom
- Level: Primary Bedroom
Den
- Features: Combination
- Level: Combination
- Area: 272 Square Feet
- Dimensions: 17x16
Dining room
- Features: Combination
- Level: Combination
- Area: 132 Square Feet
- Dimensions: 12x11
Kitchen
- Area: 168 Square Feet
- Dimensions: 14x12
Living room
- Features: Combination
- Level: Combination
- Area: 272 Square Feet
- Dimensions: 17x16
Heating
- Central, Electric
Cooling
- Central Air, Electric
Appliances
- Included: Electric Oven, Electric Range, Dishwasher, Dryer, Microwave, Refrigerator, Stainless Steel Appliance(s), Washer
- Laundry: Electric Dryer Hookup, Washer Hookup
Features
- High Speed Internet
- Flooring: Wood, Tile
- Basement: Crawl Space,None
- Number of fireplaces: 1
- Fireplace features: Family Room
Interior area
- Total structure area: 1,692
- Total interior livable area: 1,692 sqft
- Finished area above ground: 1,692
Property
Parking
- Total spaces: 4
- Parking features: Concrete, Driveway, Gravel
- Uncovered spaces: 4
Features
- Levels: One
- Stories: 1
- Patio & porch: Deck, Patio, Porch
- Has view: Yes
- View description: Bluff, City, River, Water
- Has water view: Yes
- Water view: River,Water
- Waterfront features: River Front
Lot
- Size: 0.53 Acres
- Dimensions: 90 x 276
- Features: Level, Views
- Topography: Level,Views
Details
- Parcel number: 07013011600
- Special conditions: Standard
Construction
Type & style
- Home type: SingleFamily
- Architectural style: Traditional
- Property subtype: Single Family Residence, Residential
Materials
- Roof: Shingle
Condition
- New construction: No
- Year built: 1940
Utilities & green energy
- Sewer: Public Sewer
- Water: Public
- Utilities for property: Electricity Available, Water Available
Community & HOA
Community
- Security: Security System, Smoke Detector(s)
- Subdivision: Riverfront/Cliff
HOA
- Has HOA: No
Location
- Region: Nashville
Financial & listing details
- Price per square foot: $369/sqft
- Tax assessed value: $510,600
- Annual tax amount: $6,336
- Date on market: 3/10/2026
- Electric utility on property: Yes
Price history
| Date | Event | Price |
|---|---|---|
| 4/28/2026 | Sold | $625,000-7.4%$369/sqft |
Source:  RealTracs MLS as distributed by MLS GRID #3146803 Report a problem RealTracs MLS as distributed by MLS GRID #3146803 Report a problem | ||
| 4/4/2026 | Pending sale | $675,000$399/sqft |
Source: RealTracs MLS as distributed by MLS GRID #3146803 Report a problem | ||
| 3/18/2026 | Contingent | $675,000$399/sqft |
Source: RealTracs MLS as distributed by MLS GRID #3146803 Report a problem | ||
| 3/11/2026 | Listed for sale | $675,000-3.6%$399/sqft |
Source: RealTracs MLS as distributed by MLS GRID #3146803 Report a problem | ||
| 2/26/2026 | Listing removed | $699,900$414/sqft |
Source: RealTracs MLS as distributed by MLS GRID #3041445 Report a problem | ||
| 12/4/2025 | Price change | $699,900-6.6%$414/sqft |
Source: RealTracs MLS as distributed by MLS GRID #3041445 Report a problem | ||
| 11/12/2025 | Listed for sale | $749,000+168.6%$443/sqft |
Source: RealTracs MLS as distributed by MLS GRID #3041445 Report a problem | ||
| 5/10/2016 | Listing removed | $278,900$165/sqft |
Source: Reliant Realty ERA Powered #1683391 Report a problem | ||
| 5/10/2016 | Pending sale | $278,900+7.3%$165/sqft |
Source: Reliant Realty ERA Powered #1683391 Report a problem | ||
| 5/8/2016 | Sold | $260,000-6.8%$154/sqft |
Source: RealTracs MLS as distributed by MLS GRID #1683391 Report a problem | ||
| 4/3/2016 | Listed for sale | $278,900$165/sqft |
Source: Reliant Realty ERA Powered #1683391 Report a problem | ||
| 3/24/2016 | Pending sale | $278,900$165/sqft |
Source: Reliant Realty ERA Powered #1683391 Report a problem | ||
| 2/7/2016 | Listed for sale | $278,900+129%$165/sqft |
Source: Reliant Realty ERA Powered #1683391 Report a problem | ||
| 10/29/2014 | Sold | $121,795-9.8%$72/sqft |
Source: Public Record Report a problem | ||
| 6/12/2014 | Listed for sale | $135,000+107.7%$80/sqft |
Source: TheDailyClassifieds.Com #1549467 Report a problem | ||
| 6/7/2014 | Listing removed | $1,300$1/sqft |
Source: Benchmark Realty, LLC #1495654 Report a problem | ||
| 4/27/2014 | Listed for rent | $1,300$1/sqft |
Source: Benchmark Realty, LLC #1495654 Report a problem | ||
| 2/2/2012 | Listing removed | $65,000$38/sqft |
Source: Forest Hills REALTORS #1329548 Report a problem | ||
| 1/9/2012 | Price change | $65,000-13.3%$38/sqft |
Source: Forest Hills REALTORS #1329548 Report a problem | ||
| 3/5/2011 | Listed for sale | $75,000+42.9%$44/sqft |
Source: TheDailyClassifieds.Com #1255786 Report a problem | ||
| 4/24/1998 | Sold | $52,500$31/sqft |
Source: Public Record Report a problem | ||
Public tax history
| Year | Property taxes | Tax assessment |
|---|---|---|
| 2025 | $5,747 +12% | $204,240 +29.6% |
| 2024 | $5,130 | $157,640 |
| 2023 | $5,130 | $157,640 |
| 2022 | $5,130 -1% | $157,640 |
| 2021 | $5,183 +88.7% | $157,640 +142.2% |
| 2020 | $2,747 +33.8% | $65,075 |
| 2019 | $2,053 | $65,075 |
| 2018 | $2,053 | $65,075 |
| 2017 | $2,053 | $65,075 +136.9% |
| 2016 | $2,053 +65.5% | $27,475 |
| 2015 | $1,241 | $27,475 +46.1% |
| 2014 | $1,241 | $18,800 |
| 2013 | -- | $18,800 -17.5% |
| 2012 | -- | $22,800 |
| 2011 | -- | $22,800 |
| 2010 | -- | $22,800 |
| 2009 | -- | $22,800 +27% |
| 2008 | -- | $17,950 |
| 2007 | -- | $17,950 |
| 2006 | -- | -- |
| 2005 | -- | -- |
| 2004 | -- | -- |
| 2003 | -- | -- |
| 2002 | -- | -- |
| 2001 | -- | -- |
| 2000 | -- | -- |
Find assessor info on the county website
Neighborhood: Bordeaux
Nearby homes
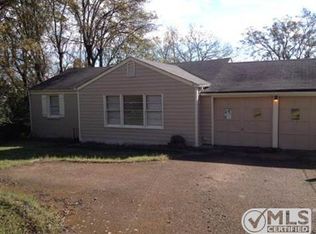
- $343,6003 bd1 ba1.3k sqft2106 Cliff Dr, Nashville, TN 37218Off Market
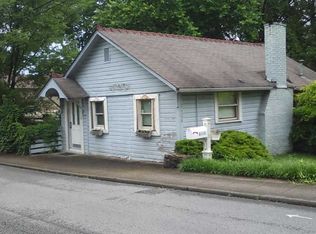
- $309,6001 bd1 ba750 sqft2108 Cliff Dr, Nashville, TN 37218Off Market

- $282,2001 bd1 ba971 sqft2108 Cliff Dr, Nashville, TN 37218Off Market
- $305,8001 bd2 ba1.2k sqft2110 Cliff Dr, Nashville, TN 37218Off Market
- $349,1002 bd2 ba1.1k sqft2112 Cliff Dr, Nashville, TN 37218Off Market
- $203,8002 bd1 ba1k sqft2105 Cliff Dr, Nashville, TN 37218Off Market
- $1,529,100-- bd-- ba4.2k sqft3102 Clarksville Pike, Nashville, TN 37218Off Market
- $97,0003 bd1 ba2k sqft2116 Cliff Dr, Nashville, TN 37218Off Market
Nearby schools
GreatSchools rating
- 4/10Cumberland Elementary SchoolGrades: K-5Distance: 2.5 mi
- 4/10Haynes MiddleGrades: 6-8Distance: 2.4 mi
- 4/10Whites Creek Comp High SchoolGrades: 9-12Distance: 5.8 mi
Schools provided by the listing agent
- Elementary: Cumberland Elementary
- Middle: Haynes Middle
- High: Whites Creek High
Source: RealTracs MLS as distributed by MLS GRID. This data may not be complete. We recommend contacting the local school district to confirm school assignments for this home.
Get a cash offer in 3 minutes
Find out how much your home could sell for in as little as 3 minutes with a no-obligation cash offer.
Estimated market value
$625,800
Get a cash offer in 3 minutes
Find out how much your home could sell for in as little as 3 minutes with a no-obligation cash offer.
Estimated market value
$625,800
- Tennessee
- Davidson County
- Nashville
- 37218
- Bordeaux
- 2104 Cliff Dr
Nearby cities
Nearby neighborhoods
Nearby zip codes
Other Nashville Topics
