Skip main navigation
Sold for $389,000
  • $389,000

    2104 Clydesmill Rd Lot 22, Fayetteville, NC 28314

    5beds
    2,511sqft
    Single Family Residence
    Built in 2024
    0.28 Acres Lot
    $390,500 Zestimate®
    $155/sqft
    $2,209 Estimated rent

    Home value

    $390,500

    $359,000 - $426,000

    $2,209/mo

    Zestimate® history
    Loading
    Loading...

    Owner options

    List your home for rent

    $2,209/mo

    Rent Zestimate®

    Find your next renter with Zillow Rental Manager. Plus, with online applications, you can quickly screen prospective tenants – for free.

    Learn more

    $2,209/mo

    Rent Zestimate®

    Refinance and save

    $2,982/mo

    Est. payment

    Refinancing to a lower rate could help reduce your monthly payments and save thousands over the life of the loan.

    See today's rates

    $2,982/mo

    Est. payment

    Explore your selling options

    Work with a Zillow partner agent

    Leverage their expertise and Zillow's premium Showcase listings to get your home seen by more buyers.

    Get started

    List with your own agent

    Get your home in front of millions of buyers by listing it on Zillow.

    Learn how to do it

    Sell it yourself

    Take full control of how buyers see your home on Zillow by listing For Sale by Owner (FSBO).

    List your home

    What's special

    Sprawling loftVersatile flex roomOpen floor planGenerously sized islandCorner lotWhite subway tile backsplashDual vanity guest bathroom

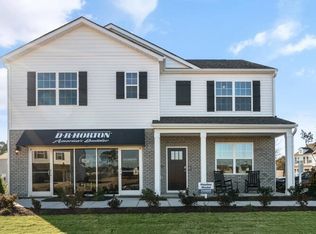
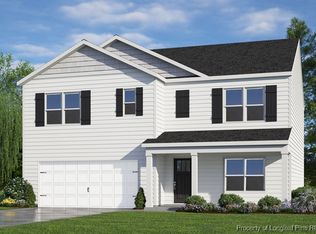
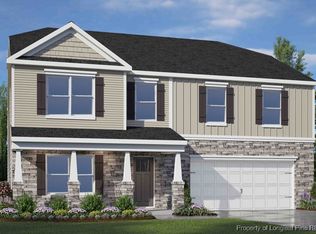
    House to be built on large corner lot! Welcome to The Hayden. This meticulously crafted home offers unparalleled convenience with a guest bedroom and full bathroom on the main level, alongside the timeless elegance of Revwood flooring throughout the main level. Entertain effortlessly in the open floor plan, highlighted by a generously sized island perfect for gatherings. French doors lead to a versatile flex room, with a smart home package that ensures seamless integration of technology. Upstairs, a sprawling loft and dual vanity guest bathroom with a separate washroom promise comfort and functionality, complemented by ample closet space throughout. The primary suite is a sanctuary, boasting two walk-in closets, while the kitchen exudes sophistication with gray cabinets and a white subway tile backsplash.

    Zillow last checked:

    Listing updated:

    Listed by:

    LATOYA COUNCIL,

    DR HORTON INC.

    Bought with:

    Jeremy Richardson, 346978

    LUCASMOORE REALTY INC.

    Source: LPRMLS,MLS#: 736098MLS LogoOriginating MLS: Longleaf Pine Realtors

    Facts & features

    Interior

    Bedrooms & bathrooms
    • Bedrooms: 5
    • Bathrooms: 3
    • Full bathrooms: 3
    Cooling
    • Central Air
    Appliances
    • Included: Cooktop, Dishwasher, Electric Range, Disposal, Microwave
    Features
    • Attic, Den, Dual Closets, Double Vanity, Entrance Foyer, Eat-in Kitchen, His and Hers Closets, Home Office, Kitchen Island, Kitchen/Dining Combo, Loft, Bath in Primary Bedroom, Multiple Closets, Open Floorplan, Pantry, Pull Down Attic Stairs, Quartz Counters, Recessed Lighting, Smooth Ceilings, Smart Home, Shower Only
    • Flooring: Carpet, Luxury Vinyl Plank, Vinyl
    • Attic: Pull Down Stairs
    • Has fireplace: No
    • Fireplace features: None
    Interior area
    • Total interior livable area: 2,511 sqft

    Property

    Parking
    • Total spaces: 2
    • Parking features: Attached, Garage
    • Attached garage spaces: 2
    Features
    • Levels: Two
    • Stories: 2
    Lot
    • Size: 0.28 Acres
    • Features: 1/4 to 1/2 Acre Lot, Cleared
    • Topography: Cleared
    Details
    • Special conditions: None,Standard

    Construction

    Type & style
    • Home type: SingleFamily
    • Architectural style: Two Story
    • Property subtype: Single Family Residence
    Materials
    • Board & Batten Siding, Shake Siding, Stone, Vinyl Siding
    • Foundation: Slab
    Condition
    • New Construction
    • New construction: Yes
    • Year built: 2024
    Details
    • Warranty included: Yes

    Utilities & green energy

    • Sewer: Public Sewer
    • Water: Public

    Community & neighborhood

    Location
    • Region: Fayetteville
    • Subdivision: Hoke Loop Ridge

    HOA & financial

    HOA
    • Has HOA: Yes
    • HOA fee: $600 annually
    • Association name: Blackberry Management

    Other

    Other facts
    • Listing terms: Cash,Conventional,FHA,VA Loan
    • Ownership: More than a year

    Price history

    DateEventPrice
    4/18/2025Sold$389,000-0.6%$155/sqft
    Source: LPRMLS #736098 Report a problem
    12/19/2024Pending sale$391,240$156/sqft
    Source: LPRMLS #736098 Report a problem
    12/12/2024Listed for sale$391,240$156/sqft
    Source: LPRMLS #736098 Report a problem

    Public tax history

    Tax history is unavailable.

    Neighborhood: 28314

    Nearby schools

    GreatSchools rating
    Schools provided by the listing agent
    • Middle: Anne Chestnut Middle School
    • High: Seventy-First Senior High

    Source: LPRMLS. This data may not be complete. We recommend contacting the local school district to confirm school assignments for this home.

    Get a cash offer in 3 minutes
    Find out how much your home could sell for in as little as 3 minutes with a no-obligation cash offer.
    Estimated market value
    $390,500
    Get a cash offer in 3 minutes
    Find out how much your home could sell for in as little as 3 minutes with a no-obligation cash offer.
    Estimated market value
    $390,500