Luxury living in Williamson County without the luxury price tag. Ideally located just minutes from Franklin, Spring Hill, premier shopping, dining, and daily conveniences, this stunning three-story home offers the perfect balance of small-town charm and modern convenience. And yes, it comes with something truly rare for the area: a private elevator.
Designed to deliver the spacious feel and functionality of a single-family home, this residence stands out from anything else currently on the market. Inside, you'll find designer finishes including luxury laminate Mohawk Revwood Plus flooring, soaring ceilings, a chef-inspired kitchen loaded with upgrades, and a covered outdoor living space perfect for relaxing or entertaining. Best of all, these features are included in the list price.
Step outside and leave the maintenance behind. The HOA takes care of exterior upkeep, giving you more time to enjoy the community amenities, including a resort-style pool and pickleball courts. This luxury townhome community is tucked in the back of Whistle Stop Farms offering a serene setting.
Built by Drees Homes, a family-owned builder with nearly a century of homebuilding excellence, this home combines thoughtful design, quality craftsmanship, and exceptional value. Ask about available flex cash incentives when financing through our preferred lender.
Come experience this one-of-a-kind home for yourself, and don't forget to take the elevator for a spin during your visit.
Active
$809,990
2104 Conductor Ln, Thompsons Station, TN 37179
3beds
2,916sqft
Townhouse, Residential, Condominium
Built in 2025
1,800 Square Feet Lot
$-- Zestimate®
$278/sqft
$290/mo HOA
What's special
Serene settingPrivate elevatorDesigner finishesSoaring ceilings
- 9 hours
- 7
- 2
Zillow last checked:
Listing updated:
Listed by:
Brett Tesnow 615-439-5783,
Drees Homes 615-371-9750,
McClain Ziegler 615-997-0964,
Drees Homes
Source: RealTracs MLS as distributed by MLS GRID,MLS#: 3530793
Facts & features
Interior
Bedrooms & bathrooms
- Bedrooms: 3
- Bathrooms: 6
- Full bathrooms: 3
- 1/2 bathrooms: 3
- Main level bedrooms: 1
Bedroom 1
- Features: Suite
- Level: Suite
- Area: 195 Square Feet
- Dimensions: 15x13
Bedroom 2
- Features: Bath
- Level: Bath
- Area: 169 Square Feet
- Dimensions: 13x13
Bedroom 3
- Features: Bath
- Level: Bath
- Area: 182 Square Feet
- Dimensions: 14x13
Primary bathroom
- Features: Double Vanity
- Level: Double Vanity
Dining room
- Features: Combination
- Level: Combination
- Area: 132 Square Feet
- Dimensions: 12x11
Kitchen
- Area: 143 Square Feet
- Dimensions: 13x11
Living room
- Features: Great Room
- Level: Great Room
- Area: 285 Square Feet
- Dimensions: 19x15
Other
- Features: Office
- Level: Office
- Area: 88 Square Feet
- Dimensions: 11x8
Recreation room
- Features: Third Floor
- Level: Third Floor
- Area: 315 Square Feet
- Dimensions: 21x15
Heating
- Central, Electric, Furnace
Cooling
- Central Air, Electric
Appliances
- Included: Built-In Electric Oven, Cooktop, Dishwasher, Disposal, ENERGY STAR Qualified Appliances, Microwave, Stainless Steel Appliance(s), Smart Appliance(s)
- Laundry: Electric Dryer Hookup, Washer Hookup
Features
- Built-in Features, Elevator, Entrance Foyer, Extra Closets, High Ceilings, Open Floorplan, Pantry, Smart Light(s), Smart Thermostat, Walk-In Closet(s), Wet Bar, High Speed Internet, Kitchen Island
- Flooring: Carpet, Laminate, Tile
- Basement: None
- Number of fireplaces: 1
- Fireplace features: Insert, Electric, Family Room
Interior area
- Total structure area: 2,916
- Total interior livable area: 2,916 sqft
- Finished area above ground: 2,916
Property
Parking
- Total spaces: 4
- Parking features: Garage Door Opener, Garage Faces Rear
- Attached garage spaces: 2
- Uncovered spaces: 2
Accessibility
- Accessibility features: Accessible Elevator Installed, Accessible Hallway(s), Smart Technology
Features
- Levels: Three Or More
- Stories: 3
- Patio & porch: Deck, Covered
- Exterior features: Balcony, Smart Light(s), Smart Lock(s)
- Pool features: Association
- Has view: Yes
Lot
- Size: 1,800 Square Feet
- Dimensions: 20 x 90
Details
- Special conditions: Standard
- Other equipment: Irrigation System
Construction
Type & style
- Home type: Townhouse
- Architectural style: Contemporary
- Property subtype: Townhouse, Residential, Condominium
- Attached to another structure: Yes
Materials
- Fiber Cement, Brick, Ducts Professionally Air-Sealed
- Roof: Shingle
Condition
- New construction: Yes
- Year built: 2025
Utilities & green energy
- Sewer: Public Sewer
- Water: Public
- Utilities for property: Electricity Available, Water Available, Underground Utilities
Green energy
- Energy efficient items: Windows, Thermostat
- Indoor air quality: Contaminant Control
Community & HOA
Community
- Security: Carbon Monoxide Detector(s), Fire Sprinkler System, Smoke Detector(s), Smart Camera(s)/Recording
- Subdivision: Whistle Stop Farms
HOA
- Has HOA: Yes
- Amenities included: Pickleball Court(s), Pool, Sidewalks, Underground Utilities
- Services included: Maintenance Structure, Maintenance Grounds, Insurance, Recreation Facilities, Pest Control, Trash
- HOA fee: $290 monthly
- Second HOA fee: $950 one time
Location
- Region: Thompsons Station
Financial & listing details
- Price per square foot: $278/sqft
- Annual tax amount: $2,835
- Date on market: 9/1/2026
- Date available: 09/15/2026
- Electric utility on property: Yes
Estimated market value
Not available
Estimated sales range
Not available
Not available
Price history
| Date | Event | Price |
|---|---|---|
| 9/1/2026 | Listed for sale | $809,990-4.1%$278/sqft |
Source:  RealTracs MLS as distributed by MLS GRID #3530793 Report a problem RealTracs MLS as distributed by MLS GRID #3530793 Report a problem | ||
| 7/14/2026 | Listing removed | $844,990$290/sqft |
Source: RealTracs MLS as distributed by MLS GRID #3242565 Report a problem | ||
| 6/13/2026 | Listed for sale | $844,990$290/sqft |
Source: RealTracs MLS as distributed by MLS GRID #3242565 Report a problem | ||
Public tax history
Tax history is unavailable.
Monthly payment
Est. payment
Payment breakdown
Explore the cost of this home by adjusting the details. Changes won't be saved.Climate risks
Neighborhood: 37179
Nearby schools
Schools provided by the listing agent
- Elementary: Heritage Elementary
- Middle: Heritage Middle
- High: Independence High School
Source: RealTracs MLS as distributed by MLS GRID. This data may not be complete. We recommend contacting the local school district to confirm school assignments for this home.
- $764,9003 bd6 ba2.8k sqft2100 Conductor Ln, Thompsons Station, TN 37179New Construction

- $799,9904 bd6 ba2.8k sqft2088 Conductor Ln, Thompsons Station, TN 37179New Construction

- $769,9903 bd5 ba2.9k sqft2101 Conductor Ln, Thompsons Station, TN 37179New Construction
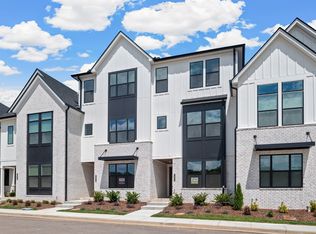
- $769,9904 bd6 ba2.9k sqft2072 Conductor Ln, Thompsons Station, TN 37179Pending

Similar homes
- $799,9904 bd6 ba2.8k sqft2088 Conductor Ln, Thompsons Station, TN 37179New Construction
 RealTracs MLS as distributed by MLS GRID
 - $764,9003 bd6 ba2.8k sqft2100 Conductor Ln, Thompsons Station, TN 37179New ConstructionRealTracs MLS as distributed by MLS GRID
- $769,9903 bd5 ba2.9k sqft2101 Conductor Ln, Thompsons Station, TN 37179New ConstructionMLS ID #3530199, McClain Ziegler. RealTracs MLS as distributed by MLS GRID
- from $729,9003 bd5 ba2.9k sqftNEILSON Plan, The Townes at Whistle Stop, Thompsons Station, TN 37179New Construction
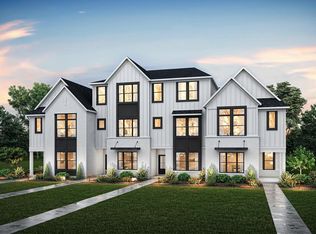 Drees Homes
 - $861,5604 bd4 ba2.7k sqft821 Saint Clair Ave Lot 241, Thompsons Station, TN 37179New ConstructionMLS ID #3530272, Katie Bates. RealTracs MLS as distributed by MLS GRID
- $849,9904 bd4 ba2.7k sqft5325 Ostergaard Way, Thompsons Station, TN 37179New ConstructionRealTracs MLS as distributed by MLS GRID
- $789,9004 bd4 ba3k sqft202 Phillips Bnd Lot 1117, Spring Hill, TN 37174New ConstructionMLS ID #3530176, Holly Shelton. RealTracs MLS as distributed by MLS GRID
- $855,9905 bd4 ba3.4k sqft3435 Gerhard Dr, Thompsons Station, TN 37179New ConstructionMLS ID #3322342, Luis Luna. RealTracs MLS as distributed by MLS GRID
- $936,0005 bd4 ba3.1k sqft2543 Buckner Ln Lot 197, Thompsons Station, TN 37179New ConstructionMLS ID #3530268, Brooke Hosfield. RealTracs MLS as distributed by MLS GRID
- $949,0004 bd4 ba3k sqft3270 Sassafras Ln, Thompsons Station, TN 37179For SaleMLS ID #3246094, Megan M. Smith. RealTracs MLS as distributed by MLS GRID
- $549,9003 bd3 ba1.9k sqft3008 Sassafras Ln, Thompsons Station, TN 37179For SaleMLS ID #3305665, Lauren Puckett. RealTracs MLS as distributed by MLS GRID
- $1,198,0005 bd4 ba3.3k sqft3663 Martins Mill Rd, Thompsons Station, TN 37179For SaleMLS ID #3519153, Joey Ryles. RealTracs MLS as distributed by MLS GRID
- $1,075,0004 bd4 ba3.2k sqft3487 Burgate Trl, Thompsons Station, TN 37179For SaleMLS ID #3520621, Mirna Basta. RealTracs MLS as distributed by MLS GRID
- $621,0003 bd3 ba2k sqft1054 Shady Stone Way, Franklin, TN 37064For SaleMLS ID #3525690, Miley Barcus. RealTracs MLS as distributed by MLS GRID
- $535,0003 bd3 ba2k sqft1556 Nickelby Pl, Thompsons Station, TN 37179For SaleMLS ID #3246711, Rachel Foster. RealTracs MLS as distributed by MLS GRID
- $899,9004 bd4 ba3.5k sqft998 Spruce Ridge Ln, Spring Hill, TN 37174For SaleMLS ID #3302316, Debbie Williams. RealTracs MLS as distributed by MLS GRID
- $949,9904 bd4 ba4.3k sqft5955 Hunt Valley Dr, Spring Hill, TN 37174New ConstructionRealTracs MLS as distributed by MLS GRID
- $800,0003 bd3 ba2.2k sqft226 Pearl St, Franklin, TN 37064For SaleMLS ID #3239885, Vickie Freas. RealTracs MLS as distributed by MLS GRID
- $1,199,4975 bd5 ba4.3k sqft2555 Buckner Ln Lot 203, Thompsons Station, TN 37179New ConstructionMLS ID #3530293, Brooke Hosfield. RealTracs MLS as distributed by MLS GRID
