Stunning story book home, designed by Architect, Jason Rose. This is truly a one-of-a-kind built home. Upon first look, you are invited in by the enchanting exterior, Cypress Siding & beautiful landscaping. Inside, you are embraced w gambrel ceilings, shiplap walls, and gorgeous windows. The open concept & high ceilings complement the custom features found throughout the home, exposed wood beams, reclaimed oversized farm sink,& built-in features in the study. Countless custom architect finishes throughout, complete w detached garage w upstairs guest suite and full bath. The detached garage with 2 roll up doors and extra storage, a 376 Sq Ft guest cottage, included in 1785 Sq Ft., offers space for one car, one golf cart, and complete with HVAC. Outside, you will find the perfect screen-enclosed patio for morning coffee and end of day sunsets. This fairy tale home is nestled in a cul-de-sac, located in Argyle ISD but outside of city limits. Call for additional features and benefits.
Sold
Price Unknown
2104 Cosmos Way, Argyle, TX 76226
1beds
1,785sqft
Single Family Residence
Built in 2016
0.34 Acres Lot
$544,500 Zestimate®
$--/sqft
$1,541 Estimated rent
Home value
$544,500
$512,000 - $577,000
$1,541/mo
Zestimate® history
Owner options
List your home for rent
$1,541/mo
Rent Zestimate®
Find your next renter with Zillow Rental Manager. Plus, with online applications, you can quickly screen prospective tenants – for free.
$1,541/mo
Rent Zestimate®
Refinance and save
Refinancing to a lower rate could help reduce your monthly payments and save thousands over the life of the loan.
Explore your selling options
Work with a Zillow partner agent
Leverage their expertise and Zillow's premium Showcase listings to get your home seen by more buyers.
Get startedList with your own agent
Get your home in front of millions of buyers by listing it on Zillow.
Learn how to do itSell it yourself
Take full control of how buyers see your home on Zillow by listing For Sale by Owner (FSBO).
List your homeWhat's special
Detached garageGolf cartHigh ceilingsGorgeous windowsBuilt homeFairy tale homeCustom architect finishes
Zillow last checked:
Listing updated:
Listed by:
Jollete Ryon 0524021 817-832-8583,
Compass RE Texas, LLC 469-485-7806
Bought with:
Jollete Ryon
Compass RE Texas, LLC
Source: NTREIS,MLS#: 20628653
Facts & features
Interior
Bedrooms & bathrooms
- Bedrooms: 1
- Bathrooms: 1
- Full bathrooms: 1
Primary bedroom
- Features: Closet Cabinetry, En Suite Bathroom, Garden Tub/Roman Tub, Sitting Area in Primary, Walk-In Closet(s)
- Level: First
- Dimensions: 16 x 16
Primary bathroom
- Features: Closet Cabinetry, En Suite Bathroom, Garden Tub/Roman Tub, Multiple Shower Heads, Sitting Area in Primary, Separate Shower
- Level: First
- Dimensions: 16 x 13
Kitchen
- Features: Built-in Features, Butler's Pantry, Eat-in Kitchen, Granite Counters, Pantry, Walk-In Pantry
- Level: First
- Dimensions: 14 x 12
Living room
- Level: First
- Dimensions: 14 x 15
Office
- Features: Built-in Features, Ceiling Fan(s), Other
- Level: First
- Dimensions: 15 x 10
Utility room
- Features: Utility Room
- Level: First
- Dimensions: 6 x 6
Heating
- Central, Electric
Cooling
- Central Air, Ceiling Fan(s), Electric
Appliances
- Included: Dishwasher, Electric Oven, Disposal, Microwave, Refrigerator, Vented Exhaust Fan
Features
- Built-in Features, Chandelier, Cathedral Ceiling(s), Decorative/Designer Lighting Fixtures, Eat-in Kitchen, High Speed Internet, Open Floorplan, Other, Pantry, Cable TV, Natural Woodwork, Walk-In Closet(s), Wired for Sound
- Flooring: Hardwood, Tile, Wood
- Has basement: No
- Has fireplace: No
Interior area
- Total interior livable area: 1,785 sqft
Property
Parking
- Total spaces: 1
- Parking features: Additional Parking, Driveway, Garage Faces Front, Garage, Golf Cart Garage, Garage Door Opener, Lighted, Other, Storage
- Garage spaces: 1
- Has uncovered spaces: Yes
Features
- Levels: One
- Stories: 1
- Patio & porch: Enclosed, Screened, Side Porch, Covered
- Exterior features: Lighting, Outdoor Living Area
- Pool features: None
- Fencing: Partial
Lot
- Size: 0.34 Acres
- Features: Cul-De-Sac, Interior Lot, Landscaped, Many Trees, Sprinkler System
Details
- Additional structures: Garage(s), Guest House
- Parcel number: R149283
Construction
Type & style
- Home type: SingleFamily
- Architectural style: Other,Detached
- Property subtype: Single Family Residence
Materials
- Foundation: Slab
- Roof: Shingle,Shake
Condition
- Year built: 2016
Utilities & green energy
- Sewer: Aerobic Septic
- Water: Community/Coop
- Utilities for property: Electricity Connected, Septic Available, Water Available, Cable Available
Community & HOA
Community
- Security: Security System, Fire Alarm, Smoke Detector(s)
- Subdivision: Briarcreek
HOA
- Has HOA: No
Location
- Region: Argyle
Financial & listing details
- Tax assessed value: $586,797
- Annual tax amount: $4,393
- Date on market: 6/11/2024
- Cumulative days on market: 7 days
- Listing terms: Cash,Conventional
- Exclusions: Horse Hitch
- Electric utility on property: Yes
Price history
| Date | Event | Price |
|---|---|---|
| 7/17/2024 | Sold | -- |
Source: NTREIS #20628653 Report a problem | ||
| 6/25/2024 | Pending sale | $589,000$330/sqft |
Source: NTREIS #20628653 Report a problem | ||
| 6/18/2024 | Contingent | $589,000$330/sqft |
Source: NTREIS #20628653 Report a problem | ||
| 6/11/2024 | Listed for sale | $589,000$330/sqft |
Source: NTREIS #20628653 Report a problem | ||
Public tax history
| Year | Property taxes | Tax assessment |
|---|---|---|
| 2025 | $8,911 +374.3% | $586,797 +79.9% |
| 2024 | $1,879 +16.9% | $326,095 +10% |
| 2023 | $1,607 -51.6% | $296,450 +10% |
| 2022 | $3,317 | $269,500 +6.6% |
| 2021 | $3,317 +10.6% | $252,816 +7.7% |
| 2020 | $3,000 -9.6% | $234,659 +4.3% |
| 2019 | $3,317 +1% | $225,000 +7.1% |
| 2018 | $3,284 +837.5% | $210,000 |
| 2017 | $350 | $210,000 +1050.1% |
| 2016 | $350 | $18,260 |
| 2015 | -- | $18,260 |
Find assessor info on the county website
Neighborhood: 76226
Nearby homes
- $1,159,5004 bd3 ba3.8k sqft11241 Fincher Rd, Argyle, TX 76226Off Market
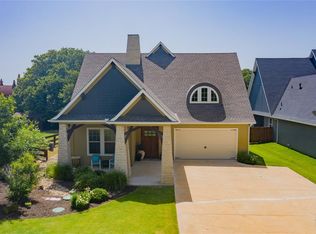
- $1,106,8004 bd3 ba3k sqft11251 Fincher Rd, Argyle, TX 76226Off Market
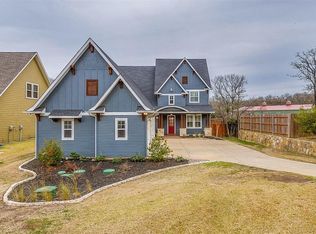
- $526,9005 bd4 ba2.1k sqft11215 Fincher Rd, Argyle, TX 76226Off Market
- $53,854-- bd-- ba-- sqft11215 Fincher Rd, Argyle, TX 76226Off Market
- $875,7004 bd4 ba3.2k sqft2025 Cosmos Way, Argyle, TX 76226Off Market
- $746,4004 bd4 ba4k sqft2109 Cosmos Way, Argyle, TX 76226Off Market
- $1,164,7004 bd4 ba4.9k sqft2120 Cosmos Way, Argyle, TX 76226Off Market
- $1,057,0003 bd3 ba3k sqft11261 Fincher Rd, Argyle, TX 76226Off Market
Nearby schools
GreatSchools rating
- 7/10Hilltop Elementary SchoolGrades: PK-5Distance: 1.3 mi
- 10/10Argyle Intermediate SchoolGrades: 6Distance: 1.8 mi
- 9/10Argyle High SchoolGrades: 9-12Distance: 4.6 mi
Schools provided by the listing agent
- Elementary: Hilltop
- Middle: Argyle
- High: Argyle
- District: Argyle ISD
Source: NTREIS. This data may not be complete. We recommend contacting the local school district to confirm school assignments for this home.
Get a cash offer in 3 minutes
Find out how much your home could sell for in as little as 3 minutes with a no-obligation cash offer.
Estimated market value
$544,500
Get a cash offer in 3 minutes
Find out how much your home could sell for in as little as 3 minutes with a no-obligation cash offer.
Estimated market value
$544,500
- Texas
- Denton County
- Denton
- 76226
- 2104 Cosmos Way
