Skip main navigation
Sold for $350,000
  • $350,000

    2104 Cranberry Isles Way, Apopka, FL 32712

    3beds
    1,595sqft
    Single Family Residence
    Built in 1995
    9,329 Square Feet Lot
    $346,300 Zestimate®
    $219/sqft
    $2,334 Estimated rent

    Home value

    $346,300

    $315,000 - $381,000

    $2,334/mo

    Zestimate® history
    Loading
    Loading...

    Owner options

    List your home for rent

    $2,334/mo

    Rent Zestimate®

    Find your next renter with Zillow Rental Manager. Plus, with online applications, you can quickly screen prospective tenants – for free.

    Learn more

    $2,334/mo

    Rent Zestimate®

    Refinance and save

    $2,619/mo

    Est. payment

    Refinancing to a lower rate could help reduce your monthly payments and save thousands over the life of the loan.

    See today's rates

    $2,619/mo

    Est. payment

    Explore your selling options

    Work with a Zillow partner agent

    Leverage their expertise and Zillow's premium Showcase listings to get your home seen by more buyers.

    Get started

    List with your own agent

    Get your home in front of millions of buyers by listing it on Zillow.

    Learn how to do it

    Sell it yourself

    Take full control of how buyers see your home on Zillow by listing For Sale by Owner (FSBO).

    List your home

    What's special

    Separate dining room
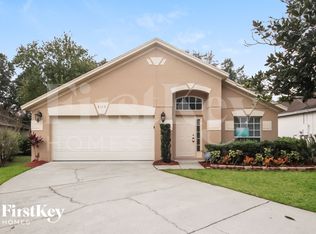
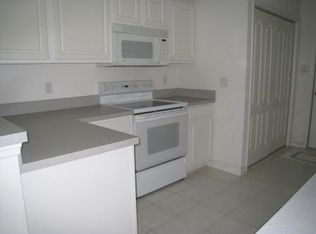
    This well-maintained three-bedroom, two-bath home is in the sought-after Errol Estates community and offers an opportunity for those seeking a blend of comfort, convenience and a low-maintenance lifestyle. From the moment you step inside, you’ll appreciate the care and attention that has gone into keeping this residence in beautiful condition. Designed for easy living, the home provides a carefree experience, with no yard work required, allowing you to spend your time enjoying your home rather than maintaining it. The spacious and open floor plan creates a welcoming atmosphere, ideal for a variety of lifestyles. The bright and airy great room is ideal for hosting gatherings, relaxing or simply enjoying day-to-day living. For those who enjoy more formal occasions, the separate dining room offers a dedicated space to share meals and create lasting memories. The home’s convenient location is another highlight, providing easy access to Highway 429. This makes commuting to major employment hubs, shopping, dining and entertainment options quick and hassle-free, saving you valuable time and simplifying your daily routines. Recent updates enhance the property’s appeal and efficiency, including a new air conditioner heat pump installed in 2024 and a new energy-efficient water heater, also added in 2024. These improvements not only provide peace of mind but also contribute to the overall comfort and functionality of the home. Don’t miss the chance to make this gem in Errol Estates your own. Schedule a viewing today and discover all this well-kept, low-maintenance home has to offer!

    Zillow last checked:

    Listing updated:

    Listed by:

    Sean Spencer 407-383-0707,

    PREMIER SOTHEBYS INT'L REALTY 407-333-1900,

    Barbara Vance PA 407-947-6236,

    PREMIER SOTHEBYS INT'L REALTY

    Bought with:

    Jake Guevara, 3014881

    ORLANDO REAL ESTATE CONSULTANT

    Source: Stellar MLS,MLS#: O6275478MLS LogoOriginating MLS: Orlando Regional

    Facts & features

    Interior

    Bedrooms & bathrooms
    • Bedrooms: 3
    • Bathrooms: 2
    • Full bathrooms: 2
    Rooms
    • Room types: Dining Room, Utility Room
    Primary bedroom
    • Features: Walk-In Closet(s)
    • Level: First
    • Dimensions: 14x15
    Bedroom 2
    • Features: Built-in Closet
    • Level: First
    • Dimensions: 10x10
    Bedroom 3
    • Features: Built-in Closet
    • Level: First
    • Dimensions: 10x10
    Kitchen
    • Level: First
    • Dimensions: 9x17
    Living room
    • Level: First
    • Dimensions: 18x18
    Heating
    • Central, Electric, Heat Pump
    Cooling
    • Central Air
    Appliances
    • Included: Dishwasher, Disposal, Dryer, Electric Water Heater, Range, Range Hood, Refrigerator, Washer
    • Laundry: Inside, Laundry Closet
    Features
    • Eating Space In Kitchen, High Ceilings, Primary Bedroom Main Floor, Walk-In Closet(s)
    • Flooring: Carpet, Laminate, Tile
    • Has fireplace: No
    Interior area
    • Total structure area: 2,017
    • Total interior livable area: 1,595 sqft

    Property

    Parking
    • Total spaces: 2
    • Parking features: Garage - Attached
    • Attached garage spaces: 2
    Features
    • Levels: One
    • Stories: 1
    • Exterior features: Other
    Lot
    • Size: 9,329 Square Feet
    Details
    • Parcel number: 322028114100580
    • Zoning: RMF
    • Special conditions: None

    Construction

    Type & style
    • Home type: SingleFamily
    • Property subtype: Single Family Residence
    Materials
    • Block
    • Foundation: Slab
    • Roof: Shingle
    Condition
    • New construction: No
    • Year built: 1995

    Utilities & green energy

    • Sewer: Public Sewer
    • Water: Public
    • Utilities for property: Cable Available, Sewer Connected

    Community & HOA

    Community
    • Features: Playground, Pool
    • Pet fee: $0 monthly
    • Subdivision: CAMBRIDGE COMMONS
    HOA
    • Has HOA: Yes
    • HOA fee: $120 monthly
    • HOA name: Cambridge Commons Owners Association
    • HOA phone: 407-682-3443
    • Second HOA name: Errol Estates
    Location
    • Region: Apopka

    Financial & listing details

    • Price per square foot: $219/sqft
    • Tax assessed value: $278,437
    • Annual tax amount: $1,302
    • Date on market: 1/28/2025
    • Cumulative days on market: 2 days
    • Ownership: Fee Simple
    • Total actual rent: 0
    • Road surface type: Asphalt

    Price history

    DateEventPrice
    3/14/2025Sold$350,000$219/sqft
    Source: Stellar MLS #O6275478 Report a problem
    1/31/2025Pending sale$350,000$219/sqft
    Source: Stellar MLS #O6275478 Report a problem
    1/28/2025Listed for sale$350,000-12.3%$219/sqft
    Source: Stellar MLS #O6275478 Report a problem
    9/26/2024Listing removed$399,000$250/sqft
    Source: Stellar MLS #O6243549 Report a problem
    9/24/2024Listed for sale$399,000+206.9%$250/sqft
    Source: Stellar MLS #O6243549 Report a problem
    4/9/2003Sold$130,000+33.3%$82/sqft
    Source: Public Record Report a problem
    3/12/1998Sold$97,500+8.3%$61/sqft
    Source: Public Record Report a problem
    8/3/1995Sold$90,000$56/sqft
    Source: Public Record Report a problem

    Public tax history

    YearProperty taxesTax assessment
    2024$1,406 +8%$128,074 +3%
    2023$1,302 +7.1%$124,344 +3%
    2022$1,216 +2.5%$120,722 +3%
    2021$1,186 +0.8%$117,206 +1.4%
    2020$1,177 +3.1%$115,588 +2.3%
    2019$1,142 +1.6%$112,989 +1.9%
    2018$1,124 $110,882 -19.7%
    2017$1,124 +3.4%$138,144 +2.2%
    2016$1,088 +0.9%$135,192 +4.4%
    2015$1,078 +0%$129,509 +14.1%
    2014$1,078 +2.4%$113,489 +9.9%
    2013$1,053 +1.1%$103,241 +1.3%
    2012$1,041 -8.5%$101,920 -5%
    2011$1,137 -15.8%$107,251 -13.4%
    2010$1,351 $123,805 -10.5%
    2009-- $138,376 -23.2%
    2008$1,228 -9.7%$180,180 -12.4%
    2007$1,360 -5.4%$205,605 +8.9%
    2006$1,438 +0.6%$188,835 +19.2%
    2005$1,429 +5.4%$158,451 +48.6%
    2004$1,356 +20.4%$106,662 -0.2%
    2003$1,126 +3.7%$106,874 +3.8%
    2002$1,086 -1%$102,980 +11.6%
    2001$1,097 -7.6%$92,308 +2.5%
    2000$1,188 $90,036
    Find assessor info on the county website

    Neighborhood: 32712

    Nearby schools

    GreatSchools rating
    Schools provided by the listing agent
    • Elementary: Apopka Elem
    • Middle: Wolf Lake Middle
    • High: Apopka High

    Source: Stellar MLS. This data may not be complete. We recommend contacting the local school district to confirm school assignments for this home.

    Get a cash offer in 3 minutes
    Find out how much your home could sell for in as little as 3 minutes with a no-obligation cash offer.
    Estimated market value
    $346,300
    Get a cash offer in 3 minutes
    Find out how much your home could sell for in as little as 3 minutes with a no-obligation cash offer.
    Estimated market value
    $346,300