Move in ready! Qualifies for 100% mortgage financing with no down payment, no PMI & no income limits. Stunning new construction 4 bedroom single family home located at the end of a cul-de-sac in an established subdivision minutes from Uptown and Charlotte Douglas International Airport. Open floorplan featuring 9 foot ceilings on both levels and luxurious finishes such as granite countertops, white shaker cabinetry with soft close doors/drawers, subway tiled backsplash, and pendant lighting. Turnkey move in ready home perfect for first time buyers and investors. Loaded with upgrades including luxury vinyl plank flooring throughout, Pella windows and doors, stainless steel appliances, & black hardware/plumbing fixtures. Primary suite offers huge walk in closet and ensuite bath with shower & dual vanity. Complete with a dedicated home office, 2 car garage, rear patio and flat yard. No rental restrictions, can be used for short term, mid term or long term rental. Builder warranty included.
Closed
$400,000
2104 Cranberry Woods Ct, Charlotte, NC 28208
4beds
2,038sqft
Single Family Residence
Built in 2024
0.3 Acres Lot
$403,000 Zestimate®
$196/sqft
$2,466 Estimated rent
Home value
$403,000
$383,000 - $423,000
$2,466/mo
Zestimate® history
Owner options
List your home for rent
$2,466/mo
Rent Zestimate®
Find your next renter with Zillow Rental Manager. Plus, with online applications, you can quickly screen prospective tenants – for free.
$2,466/mo
Rent Zestimate®
Refinance and save
$2,476/mo
Est. payment
Refinancing to a lower rate could help reduce your monthly payments and save thousands over the life of the loan.
$2,476/mo
Est. payment
Explore your selling options
Work with a Zillow partner agent
Leverage their expertise and Zillow's premium Showcase listings to get your home seen by more buyers.
Get startedList with your own agent
Get your home in front of millions of buyers by listing it on Zillow.
Learn how to do itSell it yourself
Take full control of how buyers see your home on Zillow by listing For Sale by Owner (FSBO).
List your homeWhat's special
Flat yardLuxurious finishesRear patioCharlotte douglas international airportDedicated home officeBlack hardwareHuge walk in closet
Zillow last checked:
Listing updated:
Listed by:
Andrew Balogh 336-428-0230,
EXP Realty LLC Ballantyne
Bought with:
Marguerite Caputo-Suppa
RE/MAX Executive
Source: Canopy MLS as distributed by MLS GRID,MLS#: 4124690
Facts & features
Interior
Bedrooms & bathrooms
- Bedrooms: 4
- Bathrooms: 3
- Full bathrooms: 2
- 1/2 bathrooms: 1
Primary bedroom
- Level: Upper
Bedroom s
- Level: Upper
Bedroom s
- Level: Upper
Bedroom s
- Level: Upper
Bathroom half
- Level: Main
Bathroom full
- Level: Upper
Bathroom full
- Level: Upper
Dining area
- Level: Main
Kitchen
- Level: Main
Living room
- Level: Main
Office
- Level: Upper
Heating
- Central, Electric, Forced Air, Heat Pump
Cooling
- Ceiling Fan(s), Central Air, Electric, Heat Pump, Zoned
Appliances
- Included: Dishwasher, Disposal, Electric Range, Electric Water Heater, Microwave, Refrigerator
- Laundry: Electric Dryer Hookup, Laundry Room, Washer Hookup
Features
- Flooring: Vinyl
- Doors: Insulated Door(s), Sliding Doors
- Windows: Insulated Windows
- Has basement: No
Interior area
- Total structure area: 2,038
- Total interior livable area: 2,038 sqft
- Finished area above ground: 2,038
- Finished area below ground: 0
Property
Parking
- Total spaces: 2
- Parking features: Driveway, Attached Garage, Garage on Main Level
- Attached garage spaces: 2
- Has uncovered spaces: Yes
Features
- Levels: Two
- Stories: 2
- Patio & porch: Covered, Front Porch, Rear Porch
Lot
- Size: 0.3 Acres
Details
- Parcel number: 05905305
- Zoning: N1-B
- Special conditions: Standard
Construction
Type & style
- Home type: SingleFamily
- Property subtype: Single Family Residence
Materials
- Vinyl
- Foundation: Slab
Condition
- New construction: Yes
- Year built: 2024
Details
- Builder name: Olympia & Wright Homes
Utilities & green energy
- Sewer: Public Sewer
- Water: City
Community & HOA
Community
- Subdivision: Mulberry Pond
HOA
- Has HOA: Yes
- HOA fee: $60 quarterly
Location
- Region: Charlotte
Financial & listing details
- Price per square foot: $196/sqft
- Tax assessed value: $70,000
- Date on market: 4/3/2024
- Cumulative days on market: 32 days
- Road surface type: Concrete, Paved
Price history
| Date | Event | Price |
|---|---|---|
| 5/3/2024 | Sold | $400,000$196/sqft |
Source:  Canopy MLS as distributed by MLS GRID #4124690 Report a problem Canopy MLS as distributed by MLS GRID #4124690 Report a problem | ||
| 4/3/2024 | Listed for sale | $400,000-5.9%$196/sqft |
Source: Canopy MLS as distributed by MLS GRID #4124690 Report a problem | ||
| 4/2/2024 | Listing removed | -- |
Source: Canopy MLS as distributed by MLS GRID #4108344 Report a problem | ||
| 3/7/2024 | Listed for sale | $425,000+379%$209/sqft |
Source: Canopy MLS as distributed by MLS GRID #4108344 Report a problem | ||
| 11/9/2023 | Sold | $88,725$44/sqft |
Source: Public Record Report a problem | ||
Public tax history
| Year | Property taxes | Tax assessment |
|---|---|---|
| 2025 | -- | $387,600 +453.7% |
| 2024 | -- | $70,000 |
| 2023 | -- | $70,000 +133.3% |
| 2022 | -- | $30,000 |
| 2021 | -- | $30,000 |
| 2020 | -- | $30,000 |
| 2019 | $290 +22.6% | $30,000 +66.7% |
| 2018 | $236 +1.4% | $18,000 |
| 2017 | $233 | $18,000 |
| 2016 | $233 | $18,000 |
| 2015 | $233 +0.8% | $18,000 |
| 2014 | $231 | -- |
| 2013 | -- | $18,000 |
| 2012 | -- | $18,000 |
| 2011 | -- | $18,000 +5.9% |
| 2010 | -- | $17,000 |
| 2009 | -- | $17,000 |
| 2008 | -- | -- |
Find assessor info on the county website
Neighborhood: Toddville Road
Nearby homes
- $339,0004 bd3 ba2.2k sqft2108 Cranberry Woods Ct, Charlotte, NC 28208Sold

- $349,9993 bd3 ba1.9k sqft2100 Cranberry Woods Ct, Charlotte, NC 28208For Sale
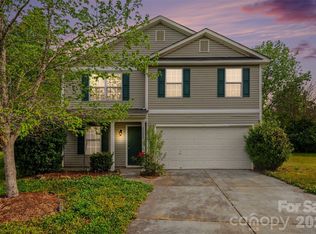
- $340,3004 bd3 ba2.2k sqft2112 Cranberry Woods Ct, Charlotte, NC 28208Off Market
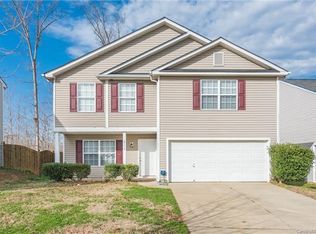
- $385,5004 bd3 ba2k sqft2125 Strawberry Patch St, Charlotte, NC 28208Sold

- $334,7003 bd3 ba1.5k sqft2121 Strawberry Patch St, Charlotte, NC 28208Off Market
- $381,7104 bd3 ba2k sqft2145 Strawberry Patch St, Charlotte, NC 28208Sold
- $395,9904 bd3 ba2k sqft2141 Strawberry Patch St, Charlotte, NC 28208Sold
- $375,9903 bd3 ba1.9k sqft2137 Strawberry Patch St #36, Charlotte, NC 28208Sold
Nearby schools
GreatSchools rating
- 7/10Westerly Hills AcademyGrades: PK-5Distance: 1.6 mi
- 3/10Wilson STEM AcademyGrades: 6-8Distance: 1.6 mi
- 1/10Harding University HighGrades: 9-12Distance: 1.5 mi
Get a cash offer in 3 minutes
Find out how much your home could sell for in as little as 3 minutes with a no-obligation cash offer.
Estimated market value
$403,000
Get a cash offer in 3 minutes
Find out how much your home could sell for in as little as 3 minutes with a no-obligation cash offer.
Estimated market value
$403,000
- North Carolina
- Mecklenburg County
- Charlotte
- 28208
- Toddville Road
- 2104 Cranberry Woods Ct
Nearby cities
Nearby neighborhoods
Nearby zip codes
Other Charlotte Topics
