Opportunities to own a custom brick home in the highly sought-after Creekwood neighborhood are few and far between. From the moment you arrive, the pristine curb appeal captures your attention—and thanks to the HOA handling all front-yard maintenance, it stays picture-perfect year-round without you lifting a finger. Inside, the home transitions into a stunning open-concept living, kitchen, and dining retreat. Elevated details define the space, from the rich hickory wood floors and elegant crown molding to the stately columns that subtly frame the dining area. A wall of windows floods the home with natural light, offering peaceful views of the private backyard. The primary suite serves as a true sanctuary, featuring double sinks, a separate shower and soaking tub, and an expansive walk-in closet. Outside, the flagstone walkway leads you through a lush, low-maintenance yard shaded by mature trees, complete with a covered porch and a convenient storage shed.
Sold
Price Unknown
2104 Creekwood Lane, Brenham, TX 77833
3beds
1,883sqft
Single Family Residence
Built in 1997
10,018 Square Feet Lot
$378,400 Zestimate®
$--/sqft
$2,117 Estimated rent
Home value
$378,400
Estimated sales range
Not available
$2,117/mo
Zestimate® history
Owner options
List your home for rent
$2,117/mo
Rent Zestimate®
Find your next renter with Zillow Rental Manager. Plus, with online applications, you can quickly screen prospective tenants – for free.
$2,117/mo
Rent Zestimate®
Refinance and save
Refinancing to a lower rate could help reduce your monthly payments and save thousands over the life of the loan.
Explore your selling options
Work with a Zillow partner agent
Leverage their expertise and Zillow's premium Showcase listings to get your home seen by more buyers.
Get startedList with your own agent
Get your home in front of millions of buyers by listing it on Zillow.
Learn how to do itSell it yourself
Take full control of how buyers see your home on Zillow by listing For Sale by Owner (FSBO).
List your homeWhat's special
Zillow last checked:
Listing updated:
Listed by:
Savannah Gutierrez,
eXp Realty LLC
Bought with:
TexasLife Realty LLC
Source: eXp Realty,MLS#: 66337106
Facts & features
Interior
Bedrooms & bathrooms
- Bedrooms: 3
- Bathrooms: 2
- Full bathrooms: 2
Rooms
- Room types: Utility Room
Heating
- Electric
Cooling
- Electric
Appliances
- Included: Disposal, Electric Oven, Microwave, Electric Range, Dishwasher
- Laundry: Electric Dryer Hookup
Features
- Crown Molding, Formal Entry/Foyer, High Ceilings, Vaulted Ceiling, All Bedrooms Down, Walk-In Closet(s)
- Flooring: Tile, Wood
- Windows: Window Coverings
Interior area
- Total structure area: 1,883
- Total interior livable area: 1,883 sqft
Property
Parking
- Total spaces: 2
- Parking features: Attached, Double-Wide Driveway, Workshop in Garage
- Attached garage spaces: 2
Features
- Stories: 1
- Patio & porch: Covered
- Exterior features: Sprinkler System
- Fencing: Back Yard,Full
Lot
- Size: 10,018 Square Feet
- Features: Subdivided, 0 Up To 1/4 Acre
Details
- Additional structures: Workshop
- Parcel number: 47680
Construction
Type & style
- Home type: SingleFamily
- Architectural style: Other
- Property subtype: Single Family Residence
Materials
- Brick
- Foundation: Slab
- Roof: Composition
Condition
- New construction: No
- Year built: 1997
Utilities & green energy
- Sewer: Public Sewer
- Water: Public
Community & HOA
Community
- Subdivision: Creekwood
HOA
- Has HOA: Yes
- Amenities included: Lawn Care
- HOA fee: $847 monthly
- HOA phone: 979-251-6744
Location
- Region: Brenham
Financial & listing details
- Tax assessed value: $378,180
- Annual tax amount: $2,163
- Date on market: 1/17/2026
- Cumulative days on market: 2 days
- Listing terms: Cash,Conventional,FHA,VA Loan
- Road surface type: Asphalt
Price history
| Date | Event | Price |
|---|---|---|
| 2/19/2026 | Sold | -- |
Source: eXp Realty #198560250 Report a problem | ||
| 1/19/2026 | Pending sale | $378,000$201/sqft |
Source:  HAR #66337106 Report a problem HAR #66337106 Report a problem | ||
| 1/17/2026 | Listed for sale | $378,000$201/sqft |
Source: HAR #66337106 Report a problem | ||
Public tax history
| Year | Property taxes | Tax assessment |
|---|---|---|
| 2025 | $2,163 -24.5% | $336,820 +10% |
| 2024 | $2,863 -0.7% | $306,200 +5.1% |
| 2023 | $2,884 -27.4% | $291,332 +10% |
| 2022 | $3,971 -2.1% | $264,847 +10% |
| 2021 | $4,056 0% | $240,770 +8.5% |
| 2020 | $4,056 -1.9% | $221,900 -1.1% |
| 2019 | $4,134 | $224,290 +7.7% |
| 2017 | -- | $208,230 +1.6% |
| 2016 | -- | $204,920 +2% |
| 2015 | -- | $201,000 +7.4% |
| 2014 | -- | $187,070 0% |
| 2013 | -- | $187,110 +5.2% |
| 2012 | -- | $177,810 +2.1% |
| 2011 | -- | $174,210 0% |
| 2010 | -- | $174,250 0% |
| 2009 | -- | $174,280 0% |
| 2008 | -- | $174,320 +4.7% |
| 2007 | -- | $166,460 |
Find assessor info on the county website
Neighborhood: 77833
Nearby homes
- $383,7003 bd2 ba2.2k sqft2106 Creekwood Ln, Brenham, TX 77833Off Market
- $354,2003 bd2 ba1.8k sqft2102 Creekwood Ln, Brenham, TX 77833Off Market
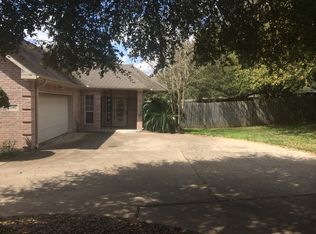
- $---- bd-- ba2k sqft2108 Creekwood Ln, Brenham, TX 77833Sold
- $--3 bd3 ba2k sqft1400 Gun And Rod Rd, Brenham, TX 77833Sold

- $30,6000.51 AcresBluebonnet Blvd, Brenham, TX 77833Off Market
- $332,1002 bd2 ba1.7k sqft2105 Creekwood Ln, Brenham, TX 77833Off Market
- $--3 bd2 ba1.5k sqft3141 Bluebonnet Blvd, Brenham, TX 77833Sold
- $392,3003 bd2 ba1.9k sqft2103 Creekwood Ln, Brenham, TX 77833Off Market
Nearby schools
GreatSchools rating
- 4/10Brenham Middle SchoolGrades: 5-6Distance: 0.4 mi
- 5/10Brenham Junior High SchoolGrades: 7-8Distance: 0.4 mi
- 5/10Brenham High SchoolGrades: 9-12Distance: 2.2 mi
Schools provided by the listing agent
- Elementary: Bisd Draw
- Middle: Brenham Junior High School
- High: Brenham High School
Source: eXp Realty. This data may not be complete. We recommend contacting the local school district to confirm school assignments for this home.
Get a cash offer in 3 minutes
Find out how much your home could sell for in as little as 3 minutes with a no-obligation cash offer.
Estimated market value
$378,400
Get a cash offer in 3 minutes
Find out how much your home could sell for in as little as 3 minutes with a no-obligation cash offer.
Estimated market value
$378,400
- Texas
- Washington County
- Brenham
- 77833
- 2104 Creekwood Lane
Nearby cities
Nearby zip codes
Other Brenham Topics
