Welcome to 2104 Darby Dan Court, a stunning home in the sought-after Bentwater community, set on over 1.5 acres of beautifully landscaped grounds. This residence combines architectural elegance with practical design, offering a layout ideal for both everyday living and entertaining. Inside, you’ll find wood floors, coffered ceilings in the main living area, and wood beams accenting the vaulted master suite. The main level offers three bedrooms, three full baths, two living areas, and a private study. The gourmet kitchen features a commercial-grade built-in refrigerator, gas cooktop, custom wood vent hood, granite counters, and a walk-in pantry. A spacious laundry room doubles as a mudroom, complete with a granite island, abundant cabinetry, a mud bench, and space for a secondary refrigerator. The primary suite is a true retreat, offering dual walk-in closets and a spa-like bath with dual vanities, a soaking tub, and an oversized walk-in shower with multiple shower heads and body sprays. Upstairs, you’ll find a large media room with a built-in wet bar, providing the perfect space for entertaining or relaxing. This level also includes an additional bedroom and full bath, making it an excellent option for guests or extended family. Step outside to your private backyard oasis, designed for entertaining and relaxation. A covered patio features a built-in grill, and space for outdoor dining with a mounted TV. The resort-style pool features a tanning ledge, waterfall feature, and ample decking for lounging, while a pergola with string lights creates an inviting lounge area. The backyard is fully fenced and enhanced by mature trees for added privacy. An oversized driveway adds convenience, and the property also includes a deeded boat slip at Bentwater Marina, just down the street.
Nestled among the rolling hills of Lake Granbury, this home offers serenity and space while remaining close to highways, shopping, and H-E-B, all while avoiding the heavy traffic of town.
Sold
Price Unknown
2104 Darby Dan Ct, Granbury, TX 76049
4beds
4,227sqft
Single Family Residence
Built in 2017
1.53 Acres Lot
$1,013,100 Zestimate®
$--/sqft
$6,832 Estimated rent
Home value
$1,013,100
$912,000 - $1.12M
$6,832/mo
Zestimate® history
Owner options
List your home for rent
$6,832/mo
Rent Zestimate®
Find your next renter with Zillow Rental Manager. Plus, with online applications, you can quickly screen prospective tenants – for free.
$6,832/mo
Rent Zestimate®
Refinance and save
$1,000/mo
Est. payment
Refinancing to a lower rate could help reduce your monthly payments and save thousands over the life of the loan.
$1,000/mo
Est. payment
Explore your selling options
Work with a Zillow partner agent
Leverage their expertise and Zillow's premium Showcase listings to get your home seen by more buyers.
Get startedList with your own agent
Get your home in front of millions of buyers by listing it on Zillow.
Learn how to do itSell it yourself
Take full control of how buyers see your home on Zillow by listing For Sale by Owner (FSBO).
List your homeWhat's special
Private backyard oasisBuilt-in grillWood floorsResort-style poolGranite countersBuilt-in wet barWaterfall feature
Zillow last checked:
Listing updated:
Listed by:
Elise Sessions 0595715,
Harrison Wade Real Estate 214-394-5837
Bought with:
Erin Drummer
Elevate Realty Group
Source: NTREIS,MLS#: 21069533
Facts & features
Interior
Bedrooms & bathrooms
- Bedrooms: 4
- Bathrooms: 4
- Full bathrooms: 4
Primary bedroom
- Features: Ceiling Fan(s), Dual Sinks, Double Vanity, En Suite Bathroom, Garden Tub/Roman Tub, Jetted Tub, Walk-In Closet(s)
- Level: First
- Dimensions: 18 x 15
Bedroom
- Features: Closet Cabinetry, Ceiling Fan(s), Walk-In Closet(s)
- Level: First
- Dimensions: 14 x 12
Bedroom
- Features: Closet Cabinetry, Ceiling Fan(s), Walk-In Closet(s)
- Level: First
- Dimensions: 12 x 13
Bedroom
- Features: Closet Cabinetry, Ceiling Fan(s), Walk-In Closet(s)
- Level: Second
- Dimensions: 14 x 11
Game room
- Features: Ceiling Fan(s)
- Level: First
- Dimensions: 20 x 17
Kitchen
- Features: Breakfast Bar, Built-in Features, Granite Counters, Kitchen Island, Walk-In Pantry
- Level: First
- Dimensions: 19 x 15
Living room
- Features: Built-in Features, Ceiling Fan(s), Fireplace
- Level: First
- Dimensions: 20 x 23
Media room
- Features: Built-in Features
- Level: Second
- Dimensions: 15 x 21
Heating
- Central, Electric
Cooling
- Central Air, Electric
Appliances
- Included: Built-In Refrigerator, Dishwasher, Gas Cooktop, Disposal, Microwave
- Laundry: Washer Hookup, Dryer Hookup, Laundry in Utility Room
Features
- Chandelier, Decorative/Designer Lighting Fixtures, Double Vanity, Granite Counters, High Speed Internet, In-Law Floorplan, Kitchen Island, Open Floorplan, Cable TV, Vaulted Ceiling(s), Walk-In Closet(s)
- Has basement: No
- Number of fireplaces: 1
- Fireplace features: Gas, Gas Log
Interior area
- Total interior livable area: 4,227 sqft
Property
Parking
- Total spaces: 3
- Parking features: Driveway, Garage, Garage Door Opener, Garage Faces Side
- Attached garage spaces: 3
- Has uncovered spaces: Yes
Features
- Levels: Two
- Stories: 2
- Patio & porch: Covered
- Exterior features: Built-in Barbecue, Barbecue, Outdoor Grill, Outdoor Kitchen, Rain Gutters
- Pool features: Gunite, In Ground, Outdoor Pool, Pool, Pool Sweep, Waterfall, Water Feature
- Fencing: Wrought Iron
Lot
- Size: 1.53 Acres
Details
- Parcel number: R000001345
Construction
Type & style
- Home type: SingleFamily
- Architectural style: Other,Detached
- Property subtype: Single Family Residence
Materials
- Brick, Rock, Stone
- Foundation: Slab
- Roof: Composition
Condition
- Year built: 2017
Utilities & green energy
- Sewer: Aerobic Septic
- Water: Community/Coop
- Utilities for property: Septic Available, Underground Utilities, Water Available, Cable Available
Community & HOA
Community
- Features: Lake
- Security: Security System
- Subdivision: Bentwater On Lake Granbury Sec Two
HOA
- Has HOA: Yes
- Services included: Association Management
- HOA fee: $1,000 annually
- HOA name: Bentwater HOA
- HOA phone: 817-776-7017
Location
- Region: Granbury
Financial & listing details
- Tax assessed value: $887,660
- Annual tax amount: $10,644
- Date on market: 9/25/2025
- Cumulative days on market: 4 days
- Listing terms: Cash,Conventional,FHA,VA Loan
Price history
| Date | Event | Price |
|---|---|---|
| 10/20/2025 | Sold | -- |
Source: NTREIS #21069533 Report a problem | ||
| 10/13/2025 | Pending sale | $1,025,000$242/sqft |
Source: NTREIS #21069533 Report a problem | ||
| 10/3/2025 | Contingent | $1,025,000$242/sqft |
Source: NTREIS #21069533 Report a problem | ||
| 9/25/2025 | Listed for sale | $1,025,000+79.9%$242/sqft |
Source: NTREIS #21069533 Report a problem | ||
| 8/2/2019 | Sold | -- |
Source: Agent Provided Report a problem | ||
| 6/26/2019 | Price change | $569,900-1.6%$135/sqft |
Source: CENTURY 21 Property Advisors #14039995 Report a problem | ||
| 6/4/2019 | Price change | $579,000-1.7%$137/sqft |
Source: CENTURY 21 Property Advisors #14039995 Report a problem | ||
| 4/21/2019 | Price change | $589,000-1.7%$139/sqft |
Source: CENTURY 21 Property Advisors #14039995 Report a problem | ||
| 3/11/2019 | Listed for sale | $599,000+2.5%$142/sqft |
Source: Century 21 Property Advisors #14039995 Report a problem | ||
| 1/23/2019 | Listing removed | $584,500$138/sqft |
Source: Century 21 Property Advisors #13889351 Report a problem | ||
| 1/7/2019 | Price change | $584,500-2.6%$138/sqft |
Source: CENTURY 21 Property Advisors #13889351 Report a problem | ||
| 9/14/2018 | Price change | $599,9000%$142/sqft |
Source: CENTURY 21 Shirley Hooks, Inc. #13889351 Report a problem | ||
| 9/12/2018 | Price change | $600,000-2.4%$142/sqft |
Source: CENTURY 21 Shirley Hooks, Inc. #13889351 Report a problem | ||
| 7/14/2018 | Listed for sale | $615,000$145/sqft |
Source: Century 21 Shirley Hooks, LLC #13889351 Report a problem | ||
Public tax history
| Year | Property taxes | Tax assessment |
|---|---|---|
| 2025 | $9,005 +4.5% | $887,660 +9.3% |
| 2024 | $8,620 +4.3% | $812,110 -12.7% |
| 2023 | $8,267 -5.5% | $930,550 +15.1% |
| 2022 | $8,748 -4.5% | $808,630 +29.4% |
| 2021 | $9,159 +6.4% | $625,000 +8% |
| 2020 | $8,608 +13.7% | $578,870 +6.8% |
| 2019 | $7,573 +1452.6% | $542,170 +17.9% |
| 2018 | $488 | $459,820 +1432.7% |
| 2017 | $488 -2.8% | $30,000 |
| 2016 | $502 +15.4% | $30,000 |
| 2015 | $435 | $30,000 +14.3% |
| 2014 | $435 | $26,250 |
| 2013 | -- | $26,250 -12.5% |
| 2012 | -- | $30,000 |
| 2011 | -- | $30,000 |
| 2010 | -- | $30,000 |
| 2009 | -- | $30,000 -25% |
| 2008 | -- | $40,000 +33.3% |
| 2007 | -- | $30,000 |
| 2006 | -- | $30,000 |
| 2005 | -- | $30,000 -1.6% |
| 2004 | -- | $30,500 |
Find assessor info on the county website
Neighborhood: Bentwater
Nearby homes
- $451,8003 bd3 ba1.8k sqft2108 Darby Dan Ct, Granbury, TX 76049Off Market

- $667,8003 bd3 ba3.2k sqft2100 Darby Dan Ct, Granbury, TX 76049Off Market
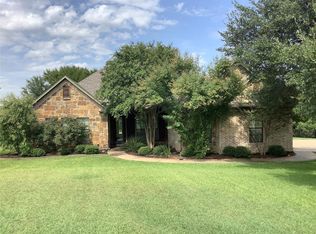
- $--4 bd3 ba2.5k sqft2103 Cash Point Ct, Granbury, TX 76049Sold

- $545,300-- bd-- ba2.2k sqft2110 Darby Dan Ct, Granbury, TX 76049Off Market
- $918,100-- bd-- ba3.2k sqft2101 Cash Point Ct, Granbury, TX 76049Off Market
- $--3 bd2 ba1.7k sqft2103 Darby Dan Ct, Granbury, TX 76049Auction
- $434,9004 bd2 ba2.2k sqft2105 Darby Dan Ct, Granbury, TX 76049Off Market
- $406,9003 bd2 ba1.9k sqft2105 Cash Point Ct, Granbury, TX 76049Off Market
Nearby schools
GreatSchools rating
- 9/10Oak Woods SchoolGrades: PK-5Distance: 2.2 mi
- 8/10Acton Middle SchoolGrades: 6-8Distance: 2.8 mi
- 6/10Granbury High SchoolGrades: 9-12Distance: 4.1 mi
Schools provided by the listing agent
- Elementary: Oak Woods
- Middle: Acton
- High: Granbury
- District: Granbury ISD
Source: NTREIS. This data may not be complete. We recommend contacting the local school district to confirm school assignments for this home.
Get a cash offer in 3 minutes
Find out how much your home could sell for in as little as 3 minutes with a no-obligation cash offer.
Estimated market value
$1,013,100
Get a cash offer in 3 minutes
Find out how much your home could sell for in as little as 3 minutes with a no-obligation cash offer.
Estimated market value
$1,013,100
- Texas
- Hood County
- Granbury
- 76049
- Bentwater
- 2104 Darby Dan Ct
Nearby cities
Nearby neighborhoods
Nearby zip codes
Other Granbury Topics
