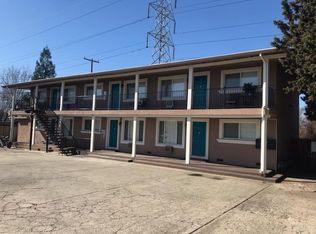
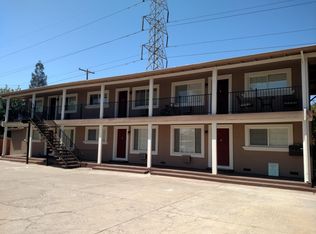
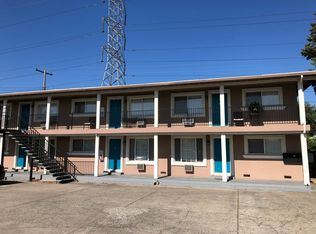
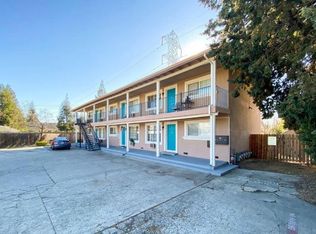
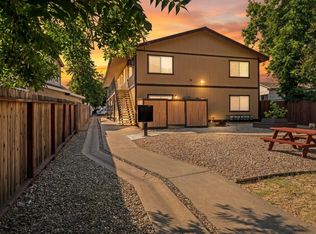
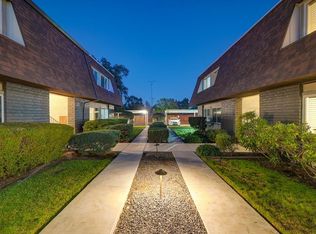
Welcome to 2104 Dawn Way, a rare SIX-UNIT multifamily investment offering strong in-place rental income in Sacramento’s established Arden-Arcade submarket. All six units are fully occupied, allowing the next owner to acquire an established, income-producing asset from day one.
Totaling approximately 4,236 square feet, the property comprises six TWO-bedroom, one-bathroom units. Each unit is separately metered for gas and electricity and features a gas range, refrigerator, microwave, dishwasher, dual-pane windows, air conditioning, and wall-mounted heating. Each downstairs unit also offers a spacious private backyards - a highly sought-after feature that drives tenant retention. Residents benefit from ample on-site parking and a shared laundry facility, offering the next owner an opportunity to generate additional laundry income possibly through the installation of coin-operated machines.
Conveniently located near parks, shopping, dining, public transportation, and everyday amenities, the property offers accessibility and lasting rental appeal. With full occupancy, a desirable unit mix, separate utility meters, established rental income, and a current cap rate of approximately 6% (calculated with a 5% vacancy allowance), 2104 Dawn Way presents a compelling opportunity for investors seeking immediate income and long-term future growth.
DRIVE-BY ONLY. PLEASE DO NOT DISTURB TENANTS.
For sale
Listed by: COMPASS • Carmen Chan • Contact: 415-272-5572
$1,278,000
2104 Dawn Way, Sacramento, CA 95825
12beds
6baths
4,236sqft
Multi Family
Built in 1957
-- sqft lot
$1,225,500 Zestimate®
$302/sqft
$-- HOA
What's special
- 70 days
- 278
- 28
Zillow last checked:
Listing updated:
Listed by:
Carmen Chan DRE #02069499 415-272-5572,
COMPASS
Source: CRMLS,MLS#: AR26171376 Originating MLS: California Regional MLS
Originating MLS: California Regional MLSFacts & features
Interior
Bedrooms & bathrooms
- Bedrooms: 12
- Bathrooms: 6
Heating
- Wall Furnace
Cooling
- Wall/Window Unit(s)
Appliances
- Included: Dishwasher, Gas Range, Microwave
- Laundry: Common Area
Features
- Ceiling Fan(s)
- Flooring: Tile, Vinyl
- Windows: Double Pane Windows
- Has fireplace: No
- Fireplace features: None
- Common walls with other units/homes: No Common Walls
Interior area
- Total structure area: 4,236
- Total interior livable area: 4,236 sqft
Property
Parking
- Total spaces: 10
- Parking features: Assigned
- Uncovered spaces: 10
Features
- Levels: Two
- Stories: 2
- Entry location: Ground
- Pool features: None
- Spa features: None
- Fencing: Wood
- Has view: Yes
- View description: Neighborhood
Lot
- Size: 0.31 Acres
- Features: 0-1 Unit/Acre
Details
- Parcel number: 2780012007
- Special conditions: Standard
Construction
Type & style
- Home type: MultiFamily
- Property subtype: Multi Family
Materials
- Stucco
Condition
- New construction: No
- Year built: 1957
Utilities & green energy
- Sewer: Public Sewer
- Water: Public
- Utilities for property: Electricity Available, Natural Gas Available, Sewer Available, Water Available
Community & HOA
Community
- Features: Sidewalks
- Security: Carbon Monoxide Detector(s), Smoke Detector(s)
Location
- Region: Sacramento
Financial & listing details
- Price per square foot: $302/sqft
- Annual tax amount: $13,647
- Date on market: 8/8/2026
- Cumulative days on market: 70 days
- Listing terms: Cash,Cash to New Loan,Conventional
- Total actual rent: 112596
- Tenant pays: Electricity, Gas
Estimated market value
$1,225,500
$1.16M - $1.29M
$2,053/mo
Price history
| Date | Event | Price |
|---|---|---|
| 8/8/2026 | Listed for sale | $1,278,000+21.7%$302/sqft |
Source:  CRMLS #AR26171376 Report a problem CRMLS #AR26171376 Report a problem | ||
| 6/8/2021 | Sold | $1,050,000$248/sqft |
Source: MetroList Services of CA #221016850 Report a problem | ||
| 4/19/2021 | Pending sale | $1,050,000$248/sqft |
Source: MetroList Services of CA #221016850 Report a problem | ||
| 3/10/2021 | Listed for sale | $1,050,000+133.3%$248/sqft |
Source: Collier's International CA, In #221016850 Report a problem | ||
| 12/16/2015 | Sold | $450,000$106/sqft |
Source: MetroList Services of CA #15049395 Report a problem | ||
Public tax history
Tax history is unavailable.
Monthly payment
Est. payment
Payment breakdown
Explore the cost of this home by adjusting the details. Changes won't be saved.Climate risks
Neighborhood: Arden-Arcade
Similar homes
- $1,270,00014 bd-- ba3.8k sqft770 Bowles St, Sacramento, CA 95815For Sale
 MLS ID #226109999, Denette Steele. MetroList Services of CA
 - $1,350,00010 bd5 ba3.7k sqft3525 Norris Ave, Sacramento, CA 95821For Sale By Owner

- $1,499,99812 bd6 ba4.9k sqft2944 Del Paso Blvd, Sacramento, CA 95815For Sale
 MLS ID #226076287, Ben Marmol. MetroList Services of CA
 - $1,350,0009 bd5 ba3.9k sqft5364 Garfield Ave, Sacramento, CA 95841For Sale
 MLS ID #226054886, Amir Cackovic. MetroList Services of CA
