Skip main navigation
Sold for $655,000
  • $655,000

    2104 Dexter Street, Mead, CO 80542

    5beds
    3,744sqft
    Single Family Residence
    Built in 2021
    7,840.8 Square Feet Lot
    $652,600 Zestimate®
    $175/sqft
    $3,625 Estimated rent

    Home value

    $652,600

    $620,000 - $685,000

    $3,625/mo

    Zestimate® history
    Loading
    Loading...

    Owner options

    List your home for rent

    $3,625/mo

    Rent Zestimate®

    Find your next renter with Zillow Rental Manager. Plus, with online applications, you can quickly screen prospective tenants – for free.

    Learn more

    $3,625/mo

    Rent Zestimate®

    Refinance and save

    $4,188/mo

    Est. payment

    Refinancing to a lower rate could help reduce your monthly payments and save thousands over the life of the loan.

    See today's rates

    $4,188/mo

    Est. payment

    Explore your selling options

    Work with a Zillow partner agent

    Leverage their expertise and Zillow's premium Showcase listings to get your home seen by more buyers.

    Get started

    List with your own agent

    Get your home in front of millions of buyers by listing it on Zillow.

    Learn how to do it

    Sell it yourself

    Take full control of how buyers see your home on Zillow by listing For Sale by Owner (FSBO).

    List your home

    What's special

    Beautiful finishesTall ceilingsSpacious layoutBright dining areaAmple roomFlexible loft spacePlenty of cabinet storage
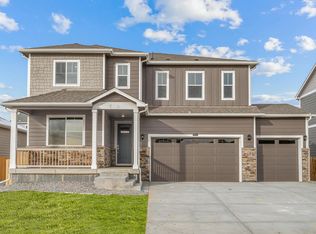
    Welcome to 2104 Dexter Street! This stunning 5-bedroom house offers a spacious floor plan, providing ample room for your family to grow and thrive. As you step inside, you'll be greeted by a large living area with tall ceilings, beautiful finishes, and an abundance of natural light. Whether you're looking to relax or entertain guests, this space is perfect for both. The open-concept layout seamlessly connects the living area to the kitchen, which features plenty of cabinet storage, quartz counters, and a bright dining area flooded with natural light. Additionally, the main level includes a separate bedroom that can be utilized as an office or kept as an additional bedroom. Upstairs, you'll discover four more bedrooms, including a flexible loft space and a convenient laundry room. The primary bedroom is generously sized and offers a large en-suite bathroom as well as a walk-in closet. An upstairs bedroom also offers an en-suite bathroom. The basement of this property is unfinished but comes with new carpeting, allowing you to personalize and create your dream space according to your preferences. Outside, the backyard presents an opportunity for you to let your creativity shine and transform it into an outdoor oasis that suits your lifestyle. Centrally located, this property provides easy access to nearby amenities such as shopping centers, restaurants, and parks. With its desirable features and spacious layout, this house is ready for you to make it your own. Don't miss out on the chance to call 2104 Dexter Street home!

    Zillow last checked:

    Listing updated:

    Listed by:

    Jesse Medina 720-422-0574 Jesse@NavColorado.com,

    NAV Real Estate

    Bought with:

    Ashia Barela, 40023861

    Coldwell Banker Realty 24

    Source: REcolorado as distributed by MLS GRID,MLS#: 4768256MLS Logo

    Facts & features

    Interior

    Bedrooms & bathrooms
    • Bedrooms: 5
    • Bathrooms: 4
    • Full bathrooms: 2
    • 3/4 bathrooms: 2
    • Main level bathrooms: 1
    • Main level bedrooms: 1
    Primary bedroom
    • Level: Upper
    Bedroom
    • Level: Main
    Bedroom
    • Level: Upper
    Bedroom
    • Level: Upper
    Bedroom
    • Level: Upper
    Primary bathroom
    • Level: Upper
    Bathroom
    • Level: Main
    Bathroom
    • Level: Upper
    Bathroom
    • Level: Upper
    Dining room
    • Level: Main
    Kitchen
    • Level: Main
    Laundry
    • Level: Upper
    Living room
    • Level: Main
    Loft
    • Level: Upper
    Heating
    • Forced Air
    Cooling
    • Central Air
    Appliances
    • Included: Dishwasher, Disposal, Gas Water Heater, Microwave, Range, Refrigerator
    • Laundry: In Unit
    Features
    • Ceiling Fan(s), High Ceilings, Kitchen Island, Open Floorplan, Quartz Counters, Walk-In Closet(s)
    • Flooring: Carpet, Laminate, Tile
    • Windows: Double Pane Windows
    • Basement: Full,Unfinished
    • Has fireplace: Yes
    • Fireplace features: Gas Log
    Interior area
    • Total structure area: 3,744
    • Total interior livable area: 3,744 sqft
    • Finished area above ground: 2,806
    • Finished area below ground: 0

    Property

    Parking
    • Total spaces: 3
    • Parking features: Concrete, Oversized
    • Attached garage spaces: 3
    Features
    • Levels: Two
    • Stories: 2
    • Patio & porch: Front Porch, Patio
    • Exterior features: Lighting, Private Yard, Rain Gutters
    • Fencing: Full
    Lot
    • Size: 7,840 sqft
    • Residential vegetation: Grassed
    Details
    • Parcel number: R8957950
    • Zoning: SFR
    • Special conditions: Standard

    Construction

    Type & style
    • Home type: SingleFamily
    • Architectural style: Traditional
    • Property subtype: Single Family Residence
    Materials
    • Frame, Wood Siding
    • Foundation: Concrete Perimeter, Slab
    Condition
    • Updated/Remodeled
    • Year built: 2021

    Utilities & green energy

    • Electric: 110V, 220 Volts
    • Sewer: Public Sewer
    • Water: Public
    • Utilities for property: Cable Available, Electricity Connected, Internet Access (Wired), Natural Gas Connected

    Community & neighborhood

    Location
    • Region: Mead
    • Subdivision: Sorrento

    HOA & financial

    HOA
    • Has HOA: Yes
    • HOA fee: $375 annually
    • Services included: Reserve Fund, Maintenance Grounds
    • Association name: Liberty Mead Metropolitan District (Sorrento)
    • Association phone: 970-484-0101

    Other

    Other facts
    • Listing terms: Cash,Conventional,FHA,VA Loan
    • Ownership: Individual
    • Road surface type: Paved

    Price history

    DateEventPrice
    4/18/2024Sold$655,000+1.6%$175/sqft
    Source: REcolorado as distributed by MLS GRID #4768256 Report a problem
    2/12/2024Pending sale$645,000$172/sqft
    Source: REcolorado as distributed by MLS GRID #4768256 Report a problem
    2/1/2024Listed for sale$645,000+5%$172/sqft
    Source: REcolorado as distributed by MLS GRID #4768256 Report a problem
    12/1/2021Sold$614,250$164/sqft
    Source: Public Record Report a problem
    10/26/2021Pending sale$614,250$164/sqft
    Source: IRES as distributed by MLS GRID #946345 Report a problem
    10/18/2021Price change$614,250+1%$164/sqft
    Source: IRES as distributed by MLS GRID #946345 Report a problem
    10/8/2021Price change$608,107-1%$162/sqft
    Source: IRES as distributed by MLS GRID #946345 Report a problem
    9/23/2021Price change$614,2500%$164/sqft
    Source: IRES as distributed by MLS GRID #946345 Report a problem
    9/8/2021Price change$614,385+0.3%$164/sqft
    Source: IRES as distributed by MLS GRID #946345 Report a problem
    8/10/2021Price change$612,385+0.1%$164/sqft
    Source: DR Horton #8746448 Report a problem
    8/7/2021Price change$612,020+0.6%$163/sqft
    Source: DR Horton #8746448 Report a problem
    8/3/2021Price change$608,395+0.3%$162/sqft
    Source: DR Horton #8746448 Report a problem
    7/21/2021Price change$606,395-0.3%$162/sqft
    Source: DR Horton #8746448 Report a problem
    7/15/2021Listed for sale$608,395$162/sqft
    Source: DR Horton Report a problem

    Public tax history

    YearProperty taxesTax assessment
    2025$5,914 -5.4%$39,250 +0.4%
    2024$6,251 +23%$39,080 -0.9%
    2023$5,083 +203.4%$39,450 +28.2%
    2022$1,676 +94.4%$30,780 +213.8%
    2021$862 $9,810 +93.5%
    2020$862 $5,070 +10040%
    2019-- $50

    Find assessor info on the county website

    Neighborhood: 80542

    Nearby schools

    GreatSchools rating
    Schools provided by the listing agent
    • Elementary: Mead
    • Middle: Mead
    • High: Mead
    • District: St. Vrain Valley RE-1J

    Source: REcolorado as distributed by MLS GRID. This data may not be complete. We recommend contacting the local school district to confirm school assignments for this home.

    Get a cash offer in 3 minutes
    Find out how much your home could sell for in as little as 3 minutes with a no-obligation cash offer.
    Estimated market value
    $652,600
    Get a cash offer in 3 minutes
    Find out how much your home could sell for in as little as 3 minutes with a no-obligation cash offer.
    Estimated market value
    $652,600