Spacious ranch style home located in a highly desirable Northeast Valparaiso neighborhood, offering a solid foundation and endless potential. Many of the major updates are already done for you, including a newer roof, furnace, and central A/C, along with a recently updated electrical system featuring a brand new panel, giving peace of mind to the next owner. The bright and inviting sunroom adjoins the breakfast area, creating a perfect spot to enjoy morning coffee or unwind at the end of the day. A formal dining room flows seamlessly into the generously sized living room, ideal for entertaining or everyday living. The main level features three bedrooms and two baths, while the finished basement adds even more living space with a large family room complete with a fireplace, ample storage closets, a non conforming bedroom, an additional bathroom, and a spacious laundry room. There is also a bonus room with built-in storage throughout, perfect for hobbies, organization, or a workshop. Conveniently located near schools, Valplayso, and the new pickleball courts, this home also offers easy access to the YMCA, northside restaurants, East Valpo shopping, and downtown Valparaiso. With its great layout, key updates already completed, and prime location, this home is just waiting for your personal touches to truly make it your own.
Closed
$310,000
2104 Dunwoody Dr, Valparaiso, IN 46383
4beds
2,588sqft
Single Family Residence
Built in 1978
10,018 Square Feet Lot
$319,000 Zestimate®
$120/sqft
$2,875 Estimated rent
Home value
$319,000
$284,000 - $360,000
$2,875/mo
Zestimate® history
Owner options
List your home for rent
$2,875/mo
Rent Zestimate®
Find your next renter with Zillow Rental Manager. Plus, with online applications, you can quickly screen prospective tenants – for free.
$2,875/mo
Rent Zestimate®
Refinance and save
$1,916/mo
Est. payment
Refinancing to a lower rate could help reduce your monthly payments and save thousands over the life of the loan.
$1,916/mo
Est. payment
Explore your selling options
Work with a Zillow partner agent
Leverage their expertise and Zillow's premium Showcase listings to get your home seen by more buyers.
Get startedList with your own agent
Get your home in front of millions of buyers by listing it on Zillow.
Learn how to do itSell it yourself
Take full control of how buyers see your home on Zillow by listing For Sale by Owner (FSBO).
List your homeWhat's special
Formal dining roomBright and inviting sunroomAmple storage closetsNewer roofSpacious laundry room
Zillow last checked:
Listing updated:
Listed by:
Matt Evans,
RE/MAX Lifestyles 219-462-2121,
Minakshi Ghuman,
RE/MAX Lifestyles
Bought with:
Danielle Miller, RB14044771
BHHS Indiana Realty
Source: NIRA as distributed by MLS GRID,MLS#: 833776
Facts & features
Interior
Bedrooms & bathrooms
- Bedrooms: 4
- Bathrooms: 3
- Full bathrooms: 1
- 3/4 bathrooms: 2
Rooms
- Room types: Bedroom 2, Other Room, Primary Bedroom, Living Room, Kitchen, Family Room, Dining Room, Bedroom 4, Bedroom 3
Primary bedroom
- Area: 216
- Dimensions: 18.0 x 12.0
Bedroom 2
- Area: 108
- Dimensions: 9.0 x 12.0
Bedroom 3
- Area: 156
- Dimensions: 13.0 x 12.0
Bedroom 4
- Description: Non Conforming bedroom
- Area: 132
- Dimensions: 11.0 x 12.0
Breakfast room
- Area: 154
- Dimensions: 14.0 x 11.0
Dining room
- Area: 99
- Dimensions: 9.0 x 11.0
Family room
- Area: 348
- Dimensions: 29.0 x 12.0
Kitchen
- Area: 126
- Dimensions: 9.0 x 14.0
Living room
- Area: 228
- Dimensions: 12.0 x 19.0
Other
- Description: Storage with 2 Closets
- Area: 264
- Dimensions: 24.0 x 11.0
Sunroom
- Area: 132.25
- Dimensions: 11.5 x 11.5
Heating
- Forced Air
Appliances
- Included: Dryer, Washer, Refrigerator, Microwave, Dishwasher
Features
- Eat-in Kitchen
- Basement: Partially Finished
- Number of fireplaces: 1
- Fireplace features: Basement
Interior area
- Total structure area: 2,588
- Total interior livable area: 2,588 sqft
- Finished area above ground: 1,488
Property
Parking
- Total spaces: 2
- Parking features: Attached
- Attached garage spaces: 2
Features
- Levels: One
- Has view: Yes
- View description: Neighborhood
Lot
- Size: 10,018 Square Feet
- Features: Back Yard, Front Yard
Details
- Parcel number: 641018406004000004
- Special conditions: None
Construction
Type & style
- Home type: SingleFamily
- Property subtype: Single Family Residence
Condition
- New construction: No
- Year built: 1978
Utilities & green energy
- Sewer: Public Sewer
- Water: Public
- Utilities for property: Electricity Connected, Water Connected, Sewer Connected, Natural Gas Connected
Community & HOA
Community
- Subdivision: Jefferson Park 11th Add
HOA
- Has HOA: No
Location
- Region: Valparaiso
Financial & listing details
- Price per square foot: $120/sqft
- Tax assessed value: $334,300
- Annual tax amount: $3,569
- Date on market: 2/9/2026
- Listing agreement: Exclusive Right To Sell
- Listing terms: Cash,VA Loan,FHA,Conventional
Price history
| Date | Event | Price |
|---|---|---|
| 3/2/2026 | Sold | $310,000$120/sqft |
Source:  NIRA as distributed by MLS GRID #833776 Report a problem NIRA as distributed by MLS GRID #833776 Report a problem | ||
| 2/10/2026 | Pending sale | $310,000$120/sqft |
Source: NIRA as distributed by MLS GRID #833776 Report a problem | ||
| 2/9/2026 | Listed for sale | $310,000$120/sqft |
Source: NIRA as distributed by MLS GRID #833776 Report a problem | ||
Public tax history
| Year | Property taxes | Tax assessment |
|---|---|---|
| 2025 | $3,569 -2.4% | $334,300 +11.2% |
| 2024 | $3,656 +5.4% | $300,600 -1% |
| 2023 | $3,468 +8.4% | $303,700 +9.2% |
| 2022 | $3,198 +4.4% | $278,100 +11.9% |
| 2021 | $3,062 +19% | $248,600 +5.8% |
| 2020 | $2,573 +1% | $234,900 +19.1% |
| 2019 | $2,547 +6.2% | $197,200 +1.6% |
| 2018 | $2,398 | $194,000 +4.9% |
| 2017 | $2,398 +3.8% | $185,000 -3% |
| 2016 | $2,310 +4.1% | $190,800 +3.4% |
| 2014 | $2,218 +18.6% | $184,500 -0.5% |
| 2013 | $1,870 +1% | $185,500 +0.2% |
| 2012 | $1,851 -3.2% | $185,100 -3.2% |
| 2011 | $1,912 +1.3% | $191,200 +1.3% |
| 2010 | $1,888 +4.7% | $188,800 -2.7% |
| 2009 | $1,803 | $194,100 +39.1% |
| 2006 | -- | $139,500 +4.5% |
| 2005 | -- | $133,500 |
Find assessor info on the county website
Neighborhood: 46383
Nearby homes
- $299,2003 bd2 ba2.1k sqft2106 Dunwoody Dr, Valparaiso, IN 46383Off Market
- $293,8003 bd2 ba1.4k sqft2102 Dunwoody Dr, Valparaiso, IN 46383Off Market
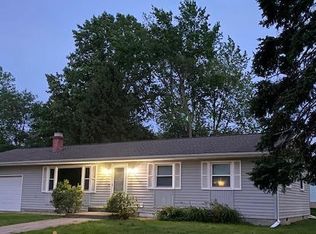
- $295,7003 bd2 ba2.1k sqft2103 McCord Rd, Valparaiso, IN 46383Off Market
- $246,8003 bd1 ba1.1k sqft2105 McCord Rd, Valparaiso, IN 46383Off Market
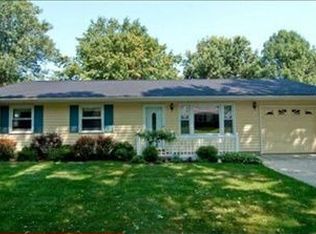
- $270,3003 bd1 ba1.1k sqft1504 Peachtree Dr, Valparaiso, IN 46383Off Market
- $350,0003 bd2 ba1.7k sqft2108 Dunwoody Dr, Valparaiso, IN 46383Off Market
- $278,2003 bd1 ba1.4k sqft2101 Dunwoody Dr, Valparaiso, IN 46383Off Market
- $294,0004 bd3 ba1.6k sqft2201 McCord Rd, Valparaiso, IN 46383Off Market
Nearby schools
GreatSchools rating
- 8/10Thomas Jefferson Elementary SchoolGrades: K-5Distance: 0.6 mi
- 8/10Thomas Jefferson Middle SchoolGrades: 6-8Distance: 0.5 mi
- 10/10Valparaiso High SchoolGrades: 9-12Distance: 2 mi
Schools provided by the listing agent
- Middle: Thomas Jefferson Middle School
- High: Valparaiso High School
Source: NIRA as distributed by MLS GRID. This data may not be complete. We recommend contacting the local school district to confirm school assignments for this home.
Get a cash offer in 3 minutes
Find out how much your home could sell for in as little as 3 minutes with a no-obligation cash offer.
Estimated market value
$319,000
Get a cash offer in 3 minutes
Find out how much your home could sell for in as little as 3 minutes with a no-obligation cash offer.
Estimated market value
$319,000
- Indiana
- Porter County
- Valparaiso
- 46383
- 2104 Dunwoody Dr
Nearby cities
Nearby neighborhoods
Nearby zip codes
Other Valparaiso Topics
