$6,000 Grant Available for Qualified Buyers that can be used toward your down payment and/or closing costs, plus NO PMI! This is an incredible opportunity to make homeownership more affordable.
This isn't just a cosmetic remodel—it's a solid home with the major systems already replaced. From top to bottom, virtually everything has been done for you, offering peace of mind from the day you move in. Major improvements include new siding, roof, windows, doors, HVAC system, electrical, plumbing, flooring, kitchen, bathrooms, fixtures, and fresh interior finishes throughout.
This spacious 1.5-story home features a main-level primary bedroom for convenient everyday living, while upstairs offers three additional bedrooms and a full bathroom, providing flexibility for family, guests, or a home office.
Beautiful hardwood and tile flooring, new kitchen, and modern bathrooms create a stylish, move-in-ready home you'll be proud to own. Relax on the welcoming front porch, enjoy the convenience of off-street parking, and take advantage of the full basement with abundant storage.
Conveniently located just minutes from Downtown Kansas City, the Historic 18th & Vine District, major highways, shopping, dining, and entertainment. A neighborhood park is just a short walk away, and low property taxes help keep monthly ownership costs affordable.
If you've been searching for a home that's more than just fresh paint, this is it. With the expensive updates already completed and the home offering solid construction and modern systems throughout, you can move in with confidence and simply enjoy your new home.
Show for backups
$220,000
2104 E 24th Ter, Kansas City, MO 64127
4beds
1,422sqft
Single Family Residence
Built in 1922
4,260 Square Feet Lot
$-- Zestimate®
$155/sqft
$-- HOA
What's special
Welcoming front porchOff-street parkingFresh interior finishes throughoutModern bathroomsNew kitchenMain-level primary bedroomNew siding
- 159 days |
- 262 |
- 13 |
Zillow last checked:
Listing updated:
Listed by:
Brandi Ashley 816-674-0138,
RE/MAX Heritage
Source: Heartland MLS as distributed by MLS GRID,MLS#: 2598894
Facts & features
Interior
Bedrooms & bathrooms
- Bedrooms: 4
- Bathrooms: 2
- Full bathrooms: 2
Primary bedroom
- Level: Main
- Dimensions: 12.5 x 13.2
Bedroom 2
- Features: Ceiling Fan(s), Walk-In Closet(s)
- Level: Upper
- Dimensions: 15.6 x 9.1
Bedroom 3
- Features: Ceiling Fan(s)
- Level: Upper
- Dimensions: 11.4 x 8.5
Bedroom 4
- Features: Ceiling Fan(s)
- Level: Upper
- Dimensions: 7.1 x 11.9
Bathroom 1
- Features: Ceramic Tiles, Shower Over Tub
- Level: Main
- Dimensions: 5.3 x 5.8
Bathroom 2
- Features: Ceramic Tiles, Shower Over Tub
- Level: Upper
- Dimensions: 5.9 x 7.6
Kitchen
- Features: Granite Counters
- Level: Main
- Dimensions: 13.3 x 20.6
Living room
- Features: Ceiling Fan(s)
- Level: Main
- Dimensions: 20.7 x 11.5
Heating
- Electric
Cooling
- Electric
Appliances
- Included: Gas Range
- Laundry: Electric Dryer Hookup, In Basement
Features
- Ceiling Fan(s), Walk-In Closet(s)
- Flooring: Tile, Wood
- Windows: Thermal Windows
- Basement: Unfinished
- Has fireplace: No
Interior area
- Total structure area: 1,422
- Total interior livable area: 1,422 sqft
- Finished area above ground: 1,422
- Finished area below ground: 0
Video & virtual tour
Property
Parking
- Parking features: Off Street
Lot
- Size: 4,260 Square Feet
- Features: City Limits
Details
- Parcel number: 29640085300000000
Construction
Type & style
- Home type: SingleFamily
- Architectural style: A-Frame
- Property subtype: Single Family Residence
Materials
- Frame
- Roof: Composition
Condition
- Year built: 1922
Utilities & green energy
- Sewer: Public Sewer
- Water: Public
Community & HOA
Community
- Security: Fire Alarm
- Subdivision: Dalcoulin
HOA
- Has HOA: No
Location
- Region: Kansas City
Financial & listing details
- Price per square foot: $155/sqft
- Tax assessed value: $37,030
- Annual tax amount: $590
- Date on market: 2/13/2026
- Listing terms: Cash,Conventional,FHA,VA Loan
- Ownership: Private
Estimated market value
Not available
Estimated sales range
Not available
Not available
Price history
| Date | Event | Price |
|---|---|---|
| 7/10/2026 | Contingent | $220,000$155/sqft |
Source:  Heartland MLS as distributed by MLS GRID #2598894 Report a problem Heartland MLS as distributed by MLS GRID #2598894 Report a problem | ||
| 3/18/2026 | Price change | $220,000-4.3%$155/sqft |
Source: Heartland MLS as distributed by MLS GRID #2598894 Report a problem | ||
| 2/13/2026 | Listed for sale | $230,000+411.1%$162/sqft |
Source: Heartland MLS as distributed by MLS GRID #2598894 Report a problem | ||
| 4/8/2025 | Sold | -- |
Source: Heartland MLS as distributed by MLS GRID #2536444 Report a problem | ||
| 3/25/2025 | Pending sale | $45,000$32/sqft |
Source: Heartland MLS as distributed by MLS GRID #2536444 Report a problem | ||
| 3/20/2025 | Listed for sale | $45,000$32/sqft |
Source: Heartland MLS as distributed by MLS GRID #2536444 Report a problem | ||
Public tax history
| Year | Property taxes | Tax assessment |
|---|---|---|
| 2025 | $590 -27.9% | $7,036 -32.2% |
| 2024 | $818 +1% | $10,370 |
| 2023 | $811 +85.3% | $10,370 +94.9% |
| 2022 | $438 +0.3% | $5,320 |
| 2021 | $436 -2.2% | $5,320 -1% |
| 2020 | $446 +2.1% | $5,373 |
| 2019 | $437 | $5,373 +14.4% |
| 2018 | $437 +12.1% | $4,697 |
| 2017 | $390 +12.6% | $4,697 +8.5% |
| 2016 | $346 -0.6% | $4,331 |
| 2014 | $348 -0.3% | $4,331 |
| 2013 | $349 +0.5% | $4,331 |
| 2012 | $348 +0.1% | $4,331 |
| 2011 | $347 +0.9% | $4,331 |
| 2010 | $344 -29.2% | $4,331 |
| 2009 | $486 +0.5% | $4,331 -29.5% |
| 2008 | $484 +12% | $6,145 |
| 2007 | $432 +0% | $6,145 +13% |
| 2006 | $432 +6.6% | $5,438 |
| 2005 | $405 +0.1% | $5,438 +5% |
| 2004 | $405 -0.6% | $5,179 |
| 2003 | $407 +0.3% | $5,179 |
| 2002 | $406 +11.6% | $5,179 |
| 2001 | $364 | $5,179 |
Find assessor info on the county website
Monthly payment
Est. payment
Payment breakdown
Explore the cost of this home by adjusting the details. Changes won't be saved.Climate risks
Neighborhood: Wendell Phillips
Nearby schools
GreatSchools rating
- 4/10Wendell Phillips Elementary SchoolGrades: PK-6Distance: 0.3 mi
- 2/10Northeast Middle SchoolGrades: 7-8Distance: 2.5 mi
- 2/10Northeast High SchoolGrades: 9-12Distance: 2.5 mi
- $162,2004 bd2 ba1.3k sqft2106 E 24th Ter, Kansas City, MO 64127Off Market
- $14,540-- bd-- ba-- sqft2112 E 24th Ter, Kansas City, MO 64127Off Market
- $245,9003 bd2 ba1.5k sqft2428 Brooklyn Ave, Kansas City, MO 64127Off Market
- $--2 bd1 ba704 sqft2103 E 24th Ter, Kansas City, MO 64127Sold

- $346,4005 bd4 ba2.2k sqft2420 Brooklyn Ave, Kansas City, MO 64127Off Market
- $108,2002 bd1 ba924 sqft2105 E 24th Ter, Kansas City, MO 64127Off Market
- $120,9003 bd1 ba1.2k sqft2107 E 24th Ter, Kansas City, MO 64127Off Market
- $3,960-- bd-- ba-- sqft2412 Brooklyn Ave, Kansas City, MO 64127Off Market
A local agent can set up tours, give advice and negotiate with sellers.
Similar homes
- $175,0004 bd2 ba1.7k sqft2116 Kansas Ave, Kansas City, MO 64127For Sale
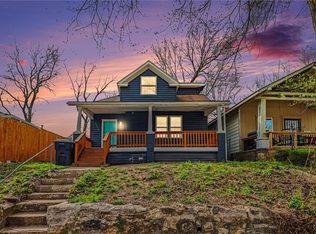 MLS ID #2617587, We Heart Homes Team, KW KANSAS CITY METRO. Heartland MLS as distributed by MLS GRID
 - $174,9004 bd3 ba1.8k sqft2517 Montgall Ave, Kansas City, MO 64127For Sale
 MLS ID #2613214, Jill Arnold, All Realty. Heartland MLS as distributed by MLS GRID
 - $215,0003 bd2 ba2k sqft5247 Olive St, Kansas City, MO 64130For Sale
 MLS ID #2631891, Jessica Peters, Platinum Realty LLC. Heartland MLS as distributed by MLS GRID
 - $235,0003 bd2 ba1.8k sqft2315 Brighton Ave, Kansas City, MO 64127For Sale
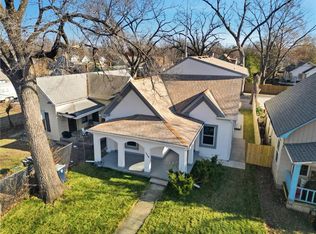 MLS ID #2615341, Kenny Allen, United Real Estate Kansas City. Heartland MLS as distributed by MLS GRID
 - $199,0004 bd2 ba1.7k sqft3505 Garner Ave, Kansas City, MO 64124For SaleMLS ID #2631038, Omar Diosdado, ReeceNichols - Country Club Plaza. Heartland MLS as distributed by MLS GRID
- $209,0003 bd2 ba1.5k sqft3510 Thompson Ave, Kansas City, MO 64124For SaleMLS ID #2619841, Stephanie Velasco, Keller Williams Realty Partners Inc.. Heartland MLS as distributed by MLS GRID
- $220,0003 bd3 ba1.9k sqft3409 Olive St, Kansas City, MO 64109For SaleMLS ID #2598550, Micah Thomas, Standard Real Estate. Heartland MLS as distributed by MLS GRID
- $159,9004 bd2 ba1.8k sqft5107 E 26th St, Kansas City, MO 64127For SaleMLS ID #2623957, Jeff Yacos, Real Broker, LLC. Heartland MLS as distributed by MLS GRID
- $239,9003 bd2 ba1.8k sqft3232 E 28th St, Kansas City, MO 64128For SaleMLS ID #2610168, Vinny Monarez, Keller Williams Platinum Prtnr. Heartland MLS as distributed by MLS GRID
- $184,9003 bd2 ba1.1k sqft2237 Hardesty Ave, Kansas City, MO 64127For SaleMLS ID #2597693, Grant Truster, Ruhlman Realty, LLC. Heartland MLS as distributed by MLS GRID
- $180,0003 bd2 ba1.5k sqft3344 Bales Ave, Kansas City, MO 64128For SaleMLS ID #2625927, Mia Collazo, Platinum Realty LLC. Heartland MLS as distributed by MLS GRID
- $190,0004 bd3 ba1.4k sqft3428 Smart Ave, Kansas City, MO 64124For SaleMLS ID #2622981, Tyler St Louis, RE/MAX Heritage. Heartland MLS as distributed by MLS GRID
- $259,9005 bd3 ba2k sqft3200 Lockridge St, Kansas City, MO 64128For SaleMLS ID #2609248, Grant Truster, Ruhlman Realty, LLC. Heartland MLS as distributed by MLS GRID
- $215,0004 bd3 ba1.7k sqft753 Simpson Ave, Kansas City, KS 66101For SaleMLS ID #2611803, Daniel Ashley, RE/MAX Heritage. Heartland MLS as distributed by MLS GRID
- $200,0004 bd4 ba1.9k sqft6024 Elmwood Ave, Kansas City, MO 64130For SaleMLS ID #2608894, Homes By Brandy Team, Keller Williams Realty Partners Inc.. Heartland MLS as distributed by MLS GRID
- $235,0003 bd3 ba1.5k sqft5631 Euclid Ave, Kansas City, MO 64130For SaleMLS ID #2602074, Omar Herrera, Platinum Realty LLC. Heartland MLS as distributed by MLS GRID
- $230,0003 bd1 ba903 sqft7637 Jefferson St, Kansas City, MO 64114For SaleMLS ID #2632135, Executive Asset Properties Group, Keller Williams Realty Partners Inc.. Heartland MLS as distributed by MLS GRID
- $219,5003 bd2 ba1k sqft2221 S Hawthorne Ave, Independence, MO 64052For SaleMLS ID #2627495, Laylani Gonzalez, EXP Realty LLC. Heartland MLS as distributed by MLS GRID
- $234,5004 bd3 ba1.9k sqft7504 E 49th St, Kansas City, MO 64129For SaleMLS ID #2622357, Jim Bridges, List it for 1 Percent Realty. Heartland MLS as distributed by MLS GRID
- $254,9003 bd3 ba2.1k sqft5427 Euclid Ave, Kansas City, MO 64130For SaleMLS ID #2618394, Jessica Thomas, Realty ONE Group Esteem. Heartland MLS as distributed by MLS GRID
