Skip main navigation
Active
  • $1,150,000

    2104 E 2nd St #1, Austin, TX 78702

    4beds
    2,089sqft
    : 
    Loading
    Get pre-qualified
    Single Family Residence
    Built in 2022
    4,033 Square Feet Lot
    $-- Zestimate®
    $551/sqft
    $-- HOA

    What's special

    Refreshing jetted poolPrivate patioModern curb appealCozy loft areaCovered balconiesFenced-in yardAbundance of natural light
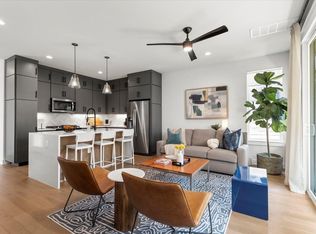
    Welcome to your dream home in the heart of East Austin, a thoughtfully designed 4 bedroom, 3.5 bath residence with no HOA fees, tucked away on a quiet street surrounded vibrant city living. This three-story luxury retreat offers modern curb appeal and multiple outdoor spaces including two covered balconies, two covered patios, and a fenced-in yard perfect for entertaining, letting kids play, or giving your pups room to roam. Step inside to find wood and tile flooring throughout, designer fixtures, soaring ceilings in the main living area, and an abundance of natural light that makes every space feel bright and inviting. The first floor features an open concept kitchen, dining, and living area with seamless flow, ideal for hosting. The spacious primary suite is a true sanctuary, complete with its own private patio, a luxurious bathroom with natural stone finishes, dual vanity, walk-in shower, and a generous walk-in closet with modular built-ins. Upstairs, two guest bedrooms each open onto their own private covered patio, and a cozy loft area offers the perfect nook for a home office or reading space. The top floor features a fourth bedroom and full bath, ideal for guests, a home studio, or nanny quarters. Enjoy thoughtful touches throughout, including custom-built modular storage systems in the closets to maximize space and functionality. Outside, enjoy a limestone back patio, beautifully walled front yard for added privacy, and a refreshing jetted pool designed for swimming laps or lounging in the sun. Additional highlights include a water purification system with reverse osmosis and remineralization, built-out garage storage, and even downtown views. Located just blocks from trails, parks, community centers, breweries, and East 6th Street, this home is the perfect balance of luxury and lifestyle. Don’t miss the opportunity to call this rare gem yours.
    338 days
    |
    963
    |
    70
    |

    Zillow last checked:

    Listing updated:

    Listed by:

    Alex McCormick (512) 762-4397,

    Keller Williams Realty (512) 448-4111,

    Kate Rogers (512) 387-2779,

    Keller Williams Realty

    Source: Unlock MLS,MLS#: 3451479MLS Logo

    Loading...

      Facts & features

      Interior

      Bedrooms & bathrooms
      • Bedrooms: 4
      • Bathrooms: 4
      • Full bathrooms: 3
      • 1/2 bathrooms: 1
      • Main level bedrooms: 1
      Heating
      • Central
      Cooling
      • Central Air
      Appliances
      • Included: Dishwasher, Disposal, Gas Range, RNGHD, Stainless Steel Appliance(s)
      Features
      • Ceiling Fan(s), Vaulted Ceiling(s), Double Vanity, Electric Dryer Hookup, Gas Dryer Hookup, Kitchen Island, Open Floorplan, Pantry, Primary Bedroom on Main, Walk-In Closet(s), Washer Hookup
      • Flooring: Tile, Wood
      • Windows: None
      Interior area
      • Total interior livable area: 2,089 sqft
      Video & virtual tour

      Property

      Parking
      • Total spaces: 1
      • Parking features: Attached, Door-Single, Driveway, Garage, Garage Faces Front
      • Attached garage spaces: 1
      Accessibility
      • Accessibility features: None
      Features
      • Levels: Three Or More
      • Stories: 3
      • Patio & porch: Covered, Front Porch, Patio
      • Exterior features: None
      • Has private pool: Yes
      • Pool features: In Ground
      • Spa features: None
      • Fencing: Wood
      • Has view: Yes
      • View description: None
      • Waterfront features: None
      Lot
      • Size: 4,033 Square Feet
      • Features: Front Yard, Trees-Medium (20 Ft - 40 Ft)
      Details
      • Additional structures: None
      • Parcel number: 02030915020000
      • Special conditions: Short Sale

      Construction

      Type & style
      • Home type: SingleFamily
      • Property subtype: Single Family Residence
      Materials
      • Foundation: Slab
      • Roof: Metal
      Condition
      • Resale
      • New construction: No
      • Year built: 2022
      Details
      • Builder name: Patriot Builders LP

      Utilities & green energy

      • Sewer: Public Sewer
      • Water: Public
      • Utilities for property: Cable Available, Electricity Connected, Natural Gas Connected, Phone Available, Sewer Connected, Water Connected

      Community & HOA

      Community
      • Features: None
      • Subdivision: 2104 EAST 2ND STREET CONDOMINIUMS
      HOA
      • Has HOA: Yes
      • Services included: See Remarks
      • HOA name: 2104 East 2nd Street Condominium Association, Inc.
      Location
      • Region: Austin

      Financial & listing details

      • Price per square foot: $551/sqft
      • Tax assessed value: $1,661,569
      • Annual tax amount: $29,756
      • Date on market: 8/4/2025
      • Listing terms: Cash,Conventional
      • Electric utility on property: Yes

        Estimated market value

        Not available

        Estimated sales range

        Not available

        Not available

        Price history

        DateEventPrice
        12/26/2025Price change$1,150,000-11.5%$551/sqft
        Source: Unlock MLS #3451479 Report a problem
        12/10/2025Price change$8,000-2.4%$4/sqft
        Source: Unlock MLS #6366731 Report a problem
        12/10/2025Price change$1,300,000-1.9%$622/sqft
        Source: Unlock MLS #3451479 Report a problem
        9/4/2025Price change$1,325,000-5%$634/sqft
        Source: Unlock MLS #3451479 Report a problem
        9/4/2025Price change$8,200-3.5%$4/sqft
        Source: Unlock MLS #6366731 Report a problem
        8/4/2025Listed for rent$8,500$4/sqft
        Source: Unlock MLS #6366731 Report a problem
        4/25/2022Listing removed--
        Source: Unlock MLS #2718307 Report a problem
        3/18/2022Pending sale$1,395,000$668/sqft
        Source: Unlock MLS #2718307 Report a problem
        3/11/2022Listed for sale$1,395,000$668/sqft
        Source: Unlock MLS #2718307 Report a problem

        Public tax history

        YearProperty taxesTax assessment
        2025$26,360 +11.9%$1,501,500 +10%
        2024$23,549 -5.9%$1,365,000 -13.6%
        2023$25,021 $1,580,000

        Find assessor info on the county website

        Monthly payment

        Est. payment

        Payment breakdown

        Explore the cost of this home by adjusting the details. Changes won't be saved.
        All calculations are estimates and provided by Zillow, Inc. for informational purposes only. Actual amounts may vary.
        HOA fees may include property taxes on listings classified as Co-Ops. Contact the listing agent and/or owner for fee details.
        Mortgage interest rates are dependent on a number of factors, including credit score, down payment, and repayment length. Interest rate data provided by Zillow Group Marketplace, Inc. as of 1/1/1970 from various mortgage lenders with which we have lead or other similar arrangements; the Estimated Payment is an average of those rates.
        See how much you could borrow to make a competitive offer.

        Climate risks

        Neighborhood: Holly

        Getting around

        93 / 100
        Walker's Paradise
        49 / 100
        Some Transit
        95 / 100
        Biker's Paradise

        Nearby schools

        GreatSchools rating
        Schools provided by the listing agent
        • Elementary: Zavala
        • Middle: Martin
        • High: Eastside Early College
        • District: Austin ISD

        Source: Unlock MLS. This data may not be complete. We recommend contacting the local school district to confirm school assignments for this home.

        A local agent can set up tours, give advice and negotiate with sellers.

        Browse local experts

        Similar homes

        Skip to the end of the carouselSkip to the beginning of the carousel