Skip main navigation
Closed
  • $324,900

    2104 E 73rd Ave, Merrillville, IN 46410

    3beds
    2,556sqft
    Single Family Residence
    Built in 1942
    1 Acres Lot
    $347,200 Zestimate®
    $127/sqft
    $2,557 Estimated rent

    Home value

    $347,200

    $330,000 - $365,000

    $2,557/mo

    Zestimate® history
    Loading
    Loading...

    Owner options

    List your home for rent

    $2,557/mo

    Rent Zestimate®

    Find your next renter with Zillow Rental Manager. Plus, with online applications, you can quickly screen prospective tenants – for free.

    Learn more

    $2,557/mo

    Rent Zestimate®

    Refinance and save

    $2,032/mo

    Est. payment

    Refinancing to a lower rate could help reduce your monthly payments and save thousands over the life of the loan.

    See today's rates

    $2,032/mo

    Est. payment

    Explore your selling options

    Work with a Zillow partner agent

    Leverage their expertise and Zillow's premium Showcase listings to get your home seen by more buyers.

    Get started

    List with your own agent

    Get your home in front of millions of buyers by listing it on Zillow.

    Learn how to do it

    Sell it yourself

    Take full control of how buyers see your home on Zillow by listing For Sale by Owner (FSBO).

    List your home

    What's special

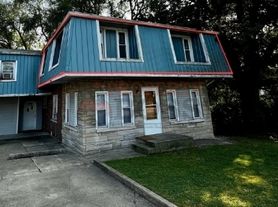
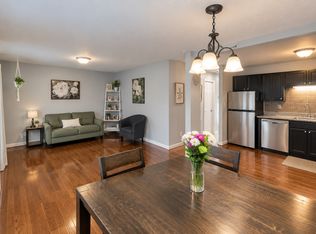
    New, New, New! Even a NEW PRICE!!@ This 4 bedroom 2.5 bathroom home has been fully revamped with Love and Care. Sitting on a full acre near highways and thoroughfares, and of course shopping, this gem is ready for New owners to entertain! The main floor has a formal living and dining room, all new kitchen and bath, along with two bedrooms. Upstairs is the primary suite, overlooking the beautiful backyard, along with a second bedroom and half bath. The basement is finished with an industrial feel. There's also a large finished laundry room, that houses, the brand, new reverse Osmosis and water filtration systems. Outside is a brand new extra large deck perfect for entertaining and relaxing while enjoying your own private meadow. Too many extras to express this one, you must see to believe!

    Zillow last checked:

    Listing updated:

    Listed by:

    Jennifer Parham,

    Lighthouse Realty, LLC 219-852-9544

    Bought with:

    Sara Rivera

    Trueblood Real Estate, LLC

    Jason Moon, RB14038929

    Trueblood Real Estate, LLC

    Source: NIRA as distributed by MLS GRID,MLS#: 805107MLS Logo

    Facts & features

    Interior

    Bedrooms & bathrooms
    • Bedrooms: 3
    • Bathrooms: 3
    • Full bathrooms: 2
    • 1/2 bathrooms: 1
    Rooms
    • Room types: Bedroom 2, Primary Bedroom, Other Room, Living Room, Laundry, Kitchen, Dining Room, Bonus Room, Bedroom 4, Bedroom 3
    Primary bedroom
    • Area: 216
    • Dimensions: 12.0 x 18.0
    Bedroom 2
    • Area: 180
    • Dimensions: 15.0 x 12.0
    Bedroom 3
    • Area: 121
    • Dimensions: 11.0 x 11.0
    Bedroom 4
    • Area: 120
    • Dimensions: 12.0 x 10.0
    Bonus room
    • Area: 448
    • Dimensions: 28.0 x 16.0
    Dining room
    • Area: 196
    • Dimensions: 14.0 x 14.0
    Kitchen
    • Area: 144
    • Dimensions: 12.0 x 12.0
    Laundry
    • Area: 364
    • Dimensions: 26.0 x 14.0
    Living room
    • Area: 255
    • Dimensions: 17.0 x 15.0
    Other
    • Description: Breezeway
    • Area: 72
    • Dimensions: 12.0 x 6.0
    Heating
    • Forced Air
    Appliances
    • Included: Dishwasher, Water Purifier Owned, Microwave
    • Laundry: Gas Dryer Hookup, Washer Hookup, In Basement
    Features
    • Ceiling Fan(s), Storage, Recessed Lighting
    • Basement: Finished
    • Has fireplace: No
    Interior area
    • Total structure area: 2,556
    • Total interior livable area: 2,556 sqft
    • Finished area above ground: 1,704

    Property

    Parking
    • Total spaces: 2.5
    • Parking features: Additional Parking, Driveway, Paved, Garage Door Opener, Attached
    • Attached garage spaces: 2.5
    • Has uncovered spaces: Yes
    Features
    • Levels: Two
    • Patio & porch: Deck, Front Porch
    • Exterior features: Rain Gutters
    • Pool features: None
    • Fencing: None
    • Has view: Yes
    • View description: Meadow
    • Frontage length: 100
    Lot
    • Size: 1 Acres
    • Dimensions: 100 x 403
    • Features: Back Yard, Views, Rectangular Lot, Few Trees, Open Lot, Landscaped, Front Yard
    Details
    • Parcel number: 451214326009.000046
    • Zoning description: Residential

    Construction

    Type & style
    • Home type: SingleFamily
    • Architectural style: Traditional
    • Property subtype: Single Family Residence
    Condition
    • Updated/Remodeled
    • New construction: No
    • Year built: 1942

    Utilities & green energy

    • Electric: 100 Amp Service
    • Sewer: Septic Tank
    • Water: Well
    • Utilities for property: Cable Available, Phone Available, Natural Gas Connected, Electricity Connected

    Community & HOA

    Community
    • Features: Street Lights
    • Subdivision: Lincolnway Farms Inc
    HOA
    • Has HOA: No
    Location
    • Region: Merrillville

    Financial & listing details

    • Price per square foot: $127/sqft
    • Tax assessed value: $135,600
    • Annual tax amount: $1,356
    • Date on market: 7/8/2024
    • Listing agreement: Exclusive Right To Sell
    • Listing terms: Cash,VA Loan,FHA,Conventional
    • Road surface type: Paved

    Price history

    DateEventPrice
    2/24/2026Listing removed$2,600$1/sqft
    Source: Zillow Rentals Report a problem
    2/18/2026Listed for rent$2,600$1/sqft
    Source: Zillow Rentals Report a problem
    7/8/2024Sold$324,900-1.5%$127/sqft
    Source: NIRA as distributed by MLS GRID #805107 Report a problem
    6/10/2024Listed for sale$329,900-2.9%$129/sqft
    Source: NIRA as distributed by MLS GRID #805107 Report a problem
    5/31/2024Listing removed--
    Source: NIRA as distributed by MLS GRID #801733 Report a problem
    5/13/2024Price change$339,900-1.2%$133/sqft
    Source: NIRA as distributed by MLS GRID #801733 Report a problem
    5/1/2024Price change$344,000-1.4%$135/sqft
    Source: NIRA as distributed by MLS GRID #801733 Report a problem
    4/24/2024Price change$349,000-0.3%$137/sqft
    Source: NIRA as distributed by MLS GRID #801733 Report a problem
    4/18/2024Price change$350,000-2.8%$137/sqft
    Source: NIRA as distributed by MLS GRID #801733 Report a problem
    4/5/2024Listed for sale$359,900+336.2%$141/sqft
    Source: NIRA as distributed by MLS GRID #801733 Report a problem
    4/4/2023Sold$82,500$32/sqft
    Source: Public Record Report a problem

    Public tax history

    YearProperty taxesTax assessment
    2025$1,451 +0.5%$259,200 +78.6%
    2024$1,444 +6.5%$145,100 +0.5%
    2023$1,356 +16.4%$144,400 +6.5%
    2022$1,165 +5.5%$135,600 +16.4%
    2021$1,104 +4.6%$116,500 +3.7%
    2020$1,055 -25.4%$112,300
    2019$1,415 +1.2%$112,300 -0.4%
    2018$1,399 +38.6%$112,800 +0.1%
    2017$1,009 $112,700 +0.2%
    2016$1,009 -3.4%$112,500 -1.1%
    2014$1,044 -0.4%$113,800 +3.7%
    2013$1,048 -14.5%$109,700 -0.1%
    2012$1,225 +1.9%$109,800 -0.3%
    2011$1,202 +1.2%$110,100
    2010$1,187 $110,100
    2009-- $110,100 +3.5%
    2007-- $106,400 +25.5%
    2006-- $84,800
    2005-- $84,800
    2004-- $84,800 +169.2%
    2003-- $31,500
    2002-- $31,500 +200%
    2001-- $10,500
    Find assessor info on the county website

    Neighborhood: 46410

    Nearby schools

    GreatSchools rating
    Schools provided by the listing agent
    • High: Merrillville High School

    Source: NIRA as distributed by MLS GRID. This data may not be complete. We recommend contacting the local school district to confirm school assignments for this home.

    Get a cash offer in 3 minutes
    Find out how much your home could sell for in as little as 3 minutes with a no-obligation cash offer.
    Estimated market value
    $347,200
    Get a cash offer in 3 minutes
    Find out how much your home could sell for in as little as 3 minutes with a no-obligation cash offer.
    Estimated market value
    $347,200