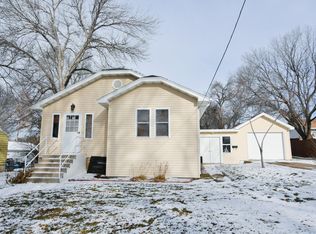
Located in a convenient Central Bismarck neighborhood, this updated ranch-style home offers quick access to local parks, an outdoor swimming pool, and nearby walking and biking trails, perfect for enjoying the community and outdoors.
Inside, the main level features freshly painted walls, a spacious living and dining area with hardwood flooring, and a kitchen with newly painted cabinets and a convenient snack counter. Two bedrooms and an updated full bathroom, complete with a brand-new vanity, round out the main floor.
The lower level includes a generously sized bedroom with a new egress window, beautiful wainscoting along the walls, and a walk-in closet. You'll also find an updated bathroom with a custom tile shower and makeup vanity, one non-conforming bedroom, and a utility/laundry room for added function.
The home sits on a fully fenced lot with mature trees, a stone patio area complete with a fire pit, and a designated dog run, offering a private and functional outdoor space. It also includes a single attached garage connected by a heated breezeway with plenty of room for tools, storage, or even a hobby area, plus a spacious 26x28 heated detached garage with alley access, perfect for additional parking, workshop space, or extra storage.
The exterior was upgraded in 2021 with new seamless steel siding, shingles, soffit, fascia, and rain gutters. In 2024, a maintenance-free fence was installed, and the lead service line was replaced with modern materials, offering improved water quality, durability, and added peace of mind.
Schedule your private showing today to explore everything this well-cared-for home has to offer!
Sold
Price Unknown
2104 E D Ave, Bismarck, ND 58501
4beds
1,357sqft
Single Family Residence
Built in 1929
10,454 Square Feet Lot
$290,300 Zestimate®
$--/sqft
$2,194 Estimated rent
Home value
$290,300
$267,000 - $316,000
$2,194/mo
Zestimate® history
Owner options
List your home for rent
$2,194/mo
Rent Zestimate®
Find your next renter with Zillow Rental Manager. Plus, with online applications, you can quickly screen prospective tenants – for free.
$2,194/mo
Rent Zestimate®
Refinance and save
Refinancing to a lower rate could help reduce your monthly payments and save thousands over the life of the loan.
Explore your selling options
Work with a Zillow partner agent
Leverage their expertise and Zillow's premium Showcase listings to get your home seen by more buyers.
Get startedList with your own agent
Get your home in front of millions of buyers by listing it on Zillow.
Learn how to do itSell it yourself
Take full control of how buyers see your home on Zillow by listing For Sale by Owner (FSBO).
List your homeWhat's special
Zillow last checked:
Listing updated:
Listed by:
Jessica Silha 701-223-3030,
TRADEMARK REALTY
Bought with:
Frankie Sue Pierson, 9562
eXp Realty
Source: Great North MLS,MLS#: 4019079
Facts & features
Interior
Bedrooms & bathrooms
- Bedrooms: 4
- Bathrooms: 2
- Full bathrooms: 1
- 3/4 bathrooms: 1
Bedroom 1
- Level: Main
Bedroom 2
- Level: Main
Bedroom 3
- Level: Basement
Bedroom 4
- Level: Basement
Bathroom 1
- Level: Main
Bathroom 2
- Level: Basement
Dining room
- Level: Main
Kitchen
- Level: Main
Living room
- Level: Main
Other
- Level: Basement
Heating
- Forced Air
Cooling
- Central Air
Appliances
- Included: Dishwasher, Dryer, Electric Range, Microwave Hood, Refrigerator, Washer
Features
- Ceiling Fan(s), Main Floor Bedroom, Walk-In Closet(s)
- Flooring: Tile, Vinyl, Carpet, Hardwood
- Windows: Window Treatments
- Basement: Concrete
- Has fireplace: No
Interior area
- Total structure area: 1,357
- Total interior livable area: 1,357 sqft
- Finished area above ground: 869
- Finished area below ground: 488
Property
Parking
- Total spaces: 3
- Parking features: Detached, Garage Door Opener, Heated Garage, Additional Parking, Alley Access, Attached
- Attached garage spaces: 3
Features
- Levels: Two
- Stories: 2
- Patio & porch: Patio
- Exterior features: Rain Gutters, Dog Run, Fire Pit
- Fencing: Vinyl,Chain Link
Lot
- Size: 10,454 Square Feet
- Dimensions: 66 x 157
- Features: Level, Lot - Owned
Details
- Additional structures: Second Garage
- Parcel number: 0080011050
Construction
Type & style
- Home type: SingleFamily
- Architectural style: Ranch
- Property subtype: Single Family Residence
Materials
- Steel Siding
- Roof: Shingle
Condition
- New construction: No
- Year built: 1929
Utilities & green energy
- Sewer: Public Sewer
- Water: Public
- Utilities for property: Sewer Connected, Natural Gas Connected, Trash Pickup - Public, Cable Connected, Electricity Connected
Community & HOA
Community
- Security: Smoke Detector(s)
- Subdivision: CLIFFORDS SUBDIVISION
HOA
- Services included: None
Location
- Region: Bismarck
Financial & listing details
- Annual tax amount: $2,072
- Date on market: 4/27/2025
- Listing terms: STOP
- Electric utility on property: Yes
- Road surface type: Concrete
Price history
| Date | Event | Price |
|---|---|---|
| 6/11/2025 | Sold | -- |
Source: Great North MLS #4019079 Report a problem | ||
| 4/29/2025 | Pending sale | $274,900$203/sqft |
Source: Great North MLS #4019079 Report a problem | ||
| 4/27/2025 | Listed for sale | $274,900$203/sqft |
Source: Great North MLS #4019079 Report a problem | ||
| 8/17/2012 | Sold | -- |
Source: Great North MLS #3317412 Report a problem | ||
| 8/8/2008 | Sold | -- |
Source: Great North MLS #3305975 Report a problem | ||
Public tax history
Tax history is unavailable.
Neighborhood: 58501
Nearby homes
- $290,5004 bd2 ba1.3k sqft2104 E Avenue D, Bismarck, ND 58501Off Market
- $266,3005 bd2 ba840 sqft2022 E D Ave, Bismarck, ND 58501Off Market
- $269,8004 bd2 ba-- sqft2112 E Avenue D, Bismarck, ND 58501Off Market

- $308,0004 bd2 ba960 sqft2110 E D Ave, Bismarck, ND 58501Off Market
- $--6 bd5 ba3k sqft2018 E D Ave, Bismarck, ND 58501Sold
- $224,7004 bd1 ba1.4k sqft2114 E D Ave, Bismarck, ND 58501Off Market
- $279,1004 bd2 ba1.4k sqft2114 E Avenue D, Bismarck, ND 58501Off Market
- $331,4007 bd2 ba1.1k sqft2019 E East Ave, Bismarck, ND 58501Off Market
Nearby schools
GreatSchools rating
- 5/10Rita Murphy Elementary SchoolGrades: K-5Distance: 0.8 mi
- 6/10Simle Middle SchoolGrades: 6-8Distance: 0.4 mi
- 5/10Legacy High SchoolGrades: 9-12Distance: 2.5 mi
Schools provided by the listing agent
- Elementary: Rita Murphy
- Middle: Simle
- High: Legacy High
Source: Great North MLS. This data may not be complete. We recommend contacting the local school district to confirm school assignments for this home.
- North Dakota
- Burleigh County
- Bismarck
- 58501
- 2104 E D Ave
Nearby cities
Nearby zip codes
Other Bismarck Topics
