Exceptional! Welcome to this striking Eichler home meticulously remodeled & designed by renowned top tier firms and featuring beautiful indoor and outdoor living spaces. Features: an open airy plan, vaulted ceilings-natural light floods through floor-to-ceiling windows, beautifully landscaped outdoor living spaces, gorgeous open plan kitchen w/ Subzero and Viking appliances, stunning white marble countertops, a warming drawer and fabulous peninsula bar seating. FIVE bedrooms with TWO primary suites. THREE FULL BATHS- all tastefully remodeled featuring Hansgrohe fixtures. New primary suite was recently added by Keycon Construction and designed by Klopf Architecture. Features include custom cabinetry, a wall of windows overlooking a gorgeous backyard, a serene spa-like master bath w/ in-floor radiant heat, a Royalite Skylight in the shower, custom lighting.The grounds feature: an expansive pigmented concrete patio, a new gas built-in BBQ, Ipe wood fences, pathway, & bike storage, plus kid's areas: mini basketball "court', top quality astro turf. ALL NEW PLUMBING. NEW overhead lighting installed throughout the home. Ample storage, refinished garage w/ 2 awesome office pods. Other materials include: Calacatta Marble, Fleetwood & Milgard Windows, Cle Tile https
Sold for $3,595,000
$3,595,000
2104 Edgewood Dr, Palo Alto, CA 94303
5beds
2,010sqft
Single Family Residence, Residential
Built in 1956
7,405 Square Feet Lot
$4,029,300 Zestimate®
$1,789/sqft
$7,823 Estimated rent
Home value
$4,029,300
$3.71M - $4.35M
$7,823/mo
Zestimate® history
Owner options
List your home for rent
$7,823/mo
Rent Zestimate®
Find your next renter with Zillow Rental Manager. Plus, with online applications, you can quickly screen prospective tenants – for free.
$7,823/mo
Rent Zestimate®
Refinance and save
$22,873/mo
Est. payment
Refinancing to a lower rate could help reduce your monthly payments and save thousands over the life of the loan.
$22,873/mo
Est. payment
Explore your selling options
Work with a Zillow partner agent
Leverage their expertise and Zillow's premium Showcase listings to get your home seen by more buyers.
Get startedList with your own agent
Get your home in front of millions of buyers by listing it on Zillow.
Learn how to do itSell it yourself
Take full control of how buyers see your home on Zillow by listing For Sale by Owner (FSBO).
List your homeWhat's special
Zillow last checked:
Listing updated:
Listed by:
Molly Foy Rich 01261058 650-924-5728,
Midtown Realty 650-321-1596
Bought with:
Robert Parish, 01275186
Compass
Source: MLSListings Inc,MLS#: ML81964948
Facts & features
Interior
Bedrooms & bathrooms
- Bedrooms: 5
- Bathrooms: 3
- Full bathrooms: 3
Bedroom
- Features: WalkinCloset, BedroomonGroundFloor2plus
Bathroom
- Features: DoubleSinks, PrimaryStallShowers, ShoweroverTub1, UpdatedBaths, FullonGroundFloor, OversizedTub
Dining room
- Features: BreakfastBar, FormalDiningRoom
Family room
- Features: Other
Heating
- Individual Room Controls, Radiant, Radiant Floor
Cooling
- Other
Features
- One Or More Skylights, Vaulted Ceiling(s), Open Beam Ceiling, Walk-In Closet(s), Security Gate
- Flooring: Concrete, Laminate, Tile
- Fireplace features: Insert, Living Room, Other
Interior area
- Total structure area: 2,010
- Total interior livable area: 2,010 sqft
Property
Parking
- Total spaces: -27
- Parking features: Attached, Garage Door Opener
- Attached garage spaces: 1
- Covered spaces: -27
Features
- Stories: 1
Lot
- Size: 7,405 Square Feet
Details
- Parcel number: 00317029
- Zoning: R1
- Special conditions: Standard
Construction
Type & style
- Home type: SingleFamily
- Property subtype: Single Family Residence, Residential
Materials
- Foundation: Slab
- Roof: Foam
Condition
- New construction: No
- Year built: 1956
Utilities & green energy
- Gas: PublicUtilities
- Sewer: Public Sewer
- Water: Public
- Utilities for property: Public Utilities, Water Public
Community & HOA
Location
- Region: Palo Alto
Financial & listing details
- Price per square foot: $1,789/sqft
- Tax assessed value: $3,740,238
- Date on market: 5/9/2024
- Listing agreement: ExclusiveRightToSell
Price history
| Date | Event | Price |
|---|---|---|
| 6/6/2024 | Sold | $3,595,000$1,789/sqft |
Source:  MLSListings Inc #ML81964948 Report a problem MLSListings Inc #ML81964948 Report a problem | ||
| 5/24/2024 | Pending sale | $3,595,000$1,789/sqft |
Source: MLSListings Inc #ML81964948 Report a problem | ||
| 5/9/2024 | Listed for sale | $3,595,000+119.9%$1,789/sqft |
Source: MLSListings Inc #ML81964948 Report a problem | ||
| 8/13/2013 | Sold | $1,635,000+16.9%$813/sqft |
Source: Public Record Report a problem | ||
| 7/13/2013 | Listed for sale | $1,399,000+59.9%$696/sqft |
Source: Girouard Properties #81324697 Report a problem | ||
| 8/21/2003 | Sold | $875,000+34.4%$435/sqft |
Source: Public Record Report a problem | ||
| 7/22/1999 | Sold | $651,000$324/sqft |
Source: Public Record Report a problem | ||
Public tax history
| Year | Property taxes | Tax assessment |
|---|---|---|
| 2026 | -- | $3,740,238 +2% |
| 2025 | $45,007 +74.7% | $3,666,900 +73.4% |
| 2024 | $25,769 +1.5% | $2,114,609 +2% |
| 2023 | $25,388 +1.2% | $2,073,147 +2% |
| 2022 | $25,091 +2% | $2,032,498 +2% |
| 2021 | $24,595 +5.9% | $1,992,646 +4.9% |
| 2020 | $23,227 | $1,898,930 +5.7% |
| 2019 | $23,227 +7.6% | $1,796,726 +2% |
| 2018 | $21,591 | $1,761,497 +2% |
| 2017 | $21,591 +1.8% | $1,726,959 +2% |
| 2016 | $21,210 +3.7% | $1,693,098 +1.5% |
| 2015 | $20,449 +2.2% | $1,667,667 +2% |
| 2014 | $20,012 | $1,635,000 +61.8% |
| 2013 | -- | $1,010,262 +2% |
| 2012 | -- | $990,454 +2% |
| 2011 | -- | $971,034 +0.8% |
| 2010 | -- | $963,778 -0.2% |
| 2009 | -- | $966,068 +2% |
| 2008 | -- | $947,126 +2% |
| 2007 | -- | $928,556 +2% |
| 2006 | -- | $910,350 +2% |
| 2005 | -- | $892,500 +3% |
| 2004 | -- | $866,200 +22.9% |
| 2003 | -- | $704,661 +2% |
| 2002 | -- | $690,845 +2% |
| 2001 | -- | $677,300 |
Find assessor info on the county website
Neighborhood: Duveneck - St. Francis
Nearby homes
- $4,113,8003 bd2 ba1.7k sqft2120 Edgewood Dr, Palo Alto, CA 94303Off Market
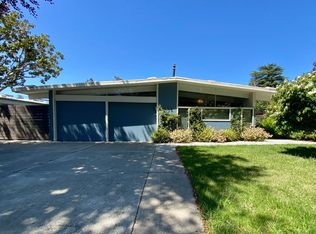
- $4,354,6004 bd3 ba2.5k sqft2088 Edgewood Dr, Palo Alto, CA 94303Off Market
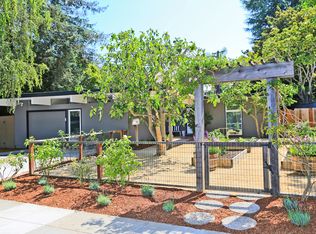
- $4,394,6004 bd4 ba2k sqft2076 Edgewood Dr, Palo Alto, CA 94303Off Market
- $3,670,2003 bd2 ba1.6k sqft2134 Edgewood Dr, Palo Alto, CA 94303Off Market
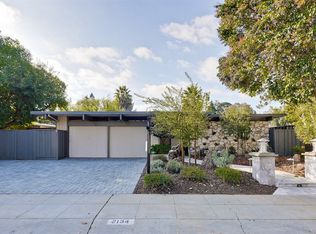
- $4,113,0003 bd3 ba2k sqft2053 Sandalwood Ct, Palo Alto, CA 94303Off Market
- $4,198,1004 bd2 ba1.8k sqft2061 Sandalwood Ct, Palo Alto, CA 94303Off Market
- $3,923,3005 bd2 ba1.7k sqft2101 Edgewood Dr, Palo Alto, CA 94303Off Market
- $3,101,9004 bd2 ba1.6k sqft2115 Edgewood Dr, Palo Alto, CA 94303Off Market
Nearby schools
GreatSchools rating
- 9/10Duveneck Elementary SchoolGrades: K-5Distance: 0.5 mi
- 9/10Frank S. Greene Jr. MiddleGrades: 6-8Distance: 0.9 mi
- 10/10Palo Alto High SchoolGrades: 9-12Distance: 2 mi
Schools provided by the listing agent
- District: PaloAltoUnified
Source: MLSListings Inc. This data may not be complete. We recommend contacting the local school district to confirm school assignments for this home.
Get a cash offer in 3 minutes
Find out how much your home could sell for in as little as 3 minutes with a no-obligation cash offer.
Estimated market value
$4,029,300
Get a cash offer in 3 minutes
Find out how much your home could sell for in as little as 3 minutes with a no-obligation cash offer.
Estimated market value
$4,029,300
- California
- Santa Clara County
- Palo Alto
- 94303
- Duveneck - St. Francis
- 2104 Edgewood Dr
Nearby cities
Nearby neighborhoods
Nearby zip codes
Other Palo Alto Topics
