Skip main navigation
Off market
  • $196,700

    2104 Edinburgh Dr, Montgomery, AL 36116

    4beds
    1,876sqft
    SingleFamily
    Built in 1974
    0.26 Acres Lot
    $196,700 Zestimate®
    $105/sqft
    $1,634 Estimated rent

    Home value

    $196,700

    $185,000 - $209,000

    $1,634/mo

    Zestimate® history
    Loading
    Loading...

    Owner options

    List your home for rent

    $1,634/mo

    Rent Zestimate®

    Find your next renter with Zillow Rental Manager. Plus, with online applications, you can quickly screen prospective tenants – for free.

    Learn more

    $1,634/mo

    Rent Zestimate®

    Refinance and save

    $1,224/mo

    Est. payment

    Refinancing to a lower rate could help reduce your monthly payments and save thousands over the life of the loan.

    See today's rates

    $1,224/mo

    Est. payment

    Explore your selling options

    Work with a Zillow partner agent

    Leverage their expertise and Zillow's premium Showcase listings to get your home seen by more buyers.

    Get started

    List with your own agent

    Get your home in front of millions of buyers by listing it on Zillow.

    Learn how to do it

    Sell it yourself

    Take full control of how buyers see your home on Zillow by listing For Sale by Owner (FSBO).

    List your home

    What's special

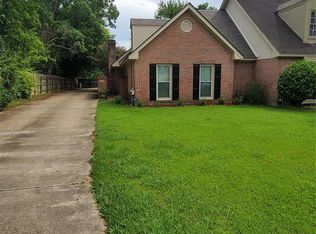
    You'll regret missing out on this one, so you better act now!  As you pull into the driveway, walk through to the front door passing the upgraded landscaping with azaleas and hydrangeas galore. Freshly renovated from top to bottom you will be wowed by the luxury finishes in this in one of a kind home. Upon entering you will be swept away to a tranquil destination, with fresh paint in neutral pale green and cream. The family room will wow with grand vaulted ceilings, painted wood beams, and wall to wall built-in book shelves all flanked by an impressive floor to ceiling fireplace tiled in modern wood-look tile. New laminate and tile flooring throughout and designer grade lighting and "smart" ceiling fans all operated by remote or cell phone app outfit this spacious stunner. The fully upgraded kitchen has stainless steel appliances, granite countertops, modern mosaic tiled backsplash with contrasting grout that complements the cream cabinets.  The island is a focal feature adorned in coordinating greige completing a perfect cooks triangle ratio. The master suite is truly impressive, situated on the opposite side from the three guest bedrooms.  The large space has a sitting window, two walk-in closets and a barn-door separating the master bath.  The bath suite gives a busy couple space to get ready in the morning with a separate sink area that has matching serene white vanities. The bath area features elongated subway tiles with contrasting grout as well as a water saving Toto toilet. The remaining three bedrooms are spacious with ample closet storage.  The space also has a separate bonus room perfect for a playroom or man cave. The covered patio extends the usable space and will bring hours of outdoor enjoyment for years to come. All of these features plus a basketball court with both regulation and dunking hoops in the back yard, what more could you ask for?  Come out and view this property soon, it will not be on the market for long.

    This property is off market, which means it's not currently listed for sale or rent on Zillow. This may be different from what's available on other websites or public sources.

    Facts & features

    Interior

    Bedrooms & bathrooms
    • Bedrooms: 4
    • Bathrooms: 2
    • Full bathrooms: 2
    Heating
    • Forced air, Electric, Gas
    Cooling
    • Central
    Appliances
    • Included: Dishwasher, Range / Oven
    • Laundry: Washer Hookup, Dryer Connection
    Features
    • Double Vanity, Cable, Dryer Connection, High Speed Internet, Cable TV Available, Washer Connection, Work Island
    • Flooring: Tile, Laminate
    • Basement: Slab
    • Has fireplace: Yes
    • Fireplace features: 1
    Interior area
    • Structure area source: Tax Records
    • Total interior livable area: 1,876 sqft

    Property

    Features
    • Patio & porch: Covered
    • Exterior features: Wood, Brick
    • Fencing: Fenced
    Lot
    • Size: 0.26 Acres
    Details
    • Parcel number: 0909303003020000

    Construction

    Type & style
    • Home type: SingleFamily
    Materials
    • Wood
    • Foundation: Slab
    • Roof: Asphalt
    Condition
    • Year built: 1974

    Utilities & green energy

    • Gas: Natural Gas
    • Sewer: Public Sewer
    • Water: Public
    • Utilities for property: Cable Available, Electricity Available, Natural Gas Available, Water Available, Cable Connected

    Community & neighborhood

    Location
    • Region: Montgomery

    Other

    Other facts
    • Sewer: Public Sewer
    • WaterSource: Public
    • Flooring: Tile, Laminate
    • Appliances: Dishwasher, Electric Range, Electric Water Heater
    • FireplaceYN: true
    • HeatingYN: true
    • Utilities: Cable Available, Electricity Available, Natural Gas Available, Water Available, Cable Connected
    • CoolingYN: true
    • Heating: Natural Gas
    • Basement: Slab
    • FoundationDetails: Slab
    • RoomsTotal: 9
    • ConstructionMaterials: Wood Siding, Brick
    • Fencing: Fenced
    • InteriorFeatures: Double Vanity, Cable, Dryer Connection, High Speed Internet, Cable TV Available, Washer Connection, Work Island
    • ElectricOnPropertyYN: True
    • Gas: Natural Gas
    • ParkingFeatures: Driveway
    • CoveredSpaces: 0
    • NumberOfPads: 0
    • StoriesTotal: 1 Story
    • FireplaceFeatures: 1
    • BuildingAreaSource: Tax Records
    • YearBuiltSource: Assessor
    • LivingAreaSource: Tax Records
    • CurrentUse: Residential
    • StructureType: Residential
    • Cooling: Central Air
    • LaundryFeatures: Washer Hookup, Dryer Connection
    • PatioAndPorchFeatures: Covered
    • ExteriorFeatures: Patio-Covered, Fence-Full

    Price history

    DateEventPrice
    6/27/2019Sold$132,000-1.9%$70/sqft
    Source: Public Record Report a problem
    4/24/2019Pending sale$134,500$72/sqft
    Source: Kelly Realty, LLC. #451198 Report a problem
    4/15/2019Listed for sale$134,500+102.3%$72/sqft
    Source: Kelly Realty, LLC. #451198 Report a problem
    1/8/2019Sold$66,500$35/sqft
    Source: Public Record Report a problem
    11/22/2018Listed for sale--
    Source: Auction.com Report a problem

    Public tax history

    YearProperty taxesTax assessment
    2025$867 +2.1%$18,720 +2%
    2024$849 +12.3%$18,360 +11.7%
    2023$756 +54.7%$16,440 +13.2%
    2022$489 +17.1%$14,520
    2021$417 -1.5%--
    2020$424 -1%$12,740
    2019$428 --
    2018-- $11,940 -50.1%
    2017-- $23,940 +106.9%
    2014-- $11,570 +17.1%
    2013-- $9,880
    2011-- --

    Find assessor info on the county website

    Neighborhood: 36116

    Nearby schools

    GreatSchools rating
    Schools provided by the listing agent
    • Elementary: Brewbaker Primary School
    • Middle: Brewbaker Middle School/
    • High: Jefferson Davis High School

    Source: The MLS. This data may not be complete. We recommend contacting the local school district to confirm school assignments for this home.

    Get pre-qualified for a loan
    At Zillow Home Loans, we can pre-qualify you in as little as 5 minutes with no impact to your credit score.

    An equal housing lender. NMLS #10287.

    Sell for more on Zillow
    Get a Zillow Showcase℠ listing at no additional cost and you could sell for .
    $196,700
    2% more
    +$3,934
    With Zillow Showcase(estimated)
    $200,634