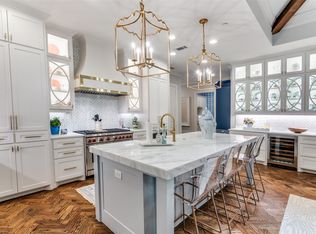
Willow Bend Park consist of 61 highly sought after townhomes. The HOA maintains the outside of the homes and all the common areas. This home is situated beside the central common area giving you the feeling of having a large back yard without the mowing. This home offers an open floor plan with the master and second bedroom downstairs. You also have an office looking out of the front of the home. The upstairs has a central sitting area and two additional bedrooms and a Jack and Jill bath. There are two patio areas. The backyard consist of artificial turf and has a small putting green. This home is ready to move into after closing and funding. Pre inspection was done and any issues were addressed.
Sold
Price Unknown
2104 Fawnwood Dr, Plano, TX 75093
4beds
3,105sqft
Townhouse
Built in 2012
4,791 Square Feet Lot
$873,300 Zestimate®
$--/sqft
$3,977 Estimated rent
Home value
$873,300
$821,000 - $934,000
$3,977/mo
Zestimate® history
Owner options
List your home for rent
$3,977/mo
Rent Zestimate®
Find your next renter with Zillow Rental Manager. Plus, with online applications, you can quickly screen prospective tenants – for free.
$3,977/mo
Rent Zestimate®
Refinance and save
$560/mo
Est. payment
Refinancing to a lower rate could help reduce your monthly payments and save thousands over the life of the loan.
$560/mo
Est. payment
Explore your selling options
Work with a Zillow partner agent
Leverage their expertise and Zillow's premium Showcase listings to get your home seen by more buyers.
Get startedList with your own agent
Get your home in front of millions of buyers by listing it on Zillow.
Learn how to do itSell it yourself
Take full control of how buyers see your home on Zillow by listing For Sale by Owner (FSBO).
List your homeWhat's special
Open floor planCentral sitting areaTwo patio areasCentral common areaArtificial turfTwo additional bedroomsJack and jill bath
Zillow last checked:
Listing updated:
Listed by:
Mike Mansfield 0355583 214-663-4240,
The Mansfield Group 214-663-4240
Bought with:
Mary Reeves
Ebby Halliday Realtors
Source: NTREIS,MLS#: 20830357
Facts & features
Interior
Bedrooms & bathrooms
- Bedrooms: 4
- Bathrooms: 3
- Full bathrooms: 3
Primary bedroom
- Features: Double Vanity, Separate Shower, Walk-In Closet(s)
- Level: First
- Dimensions: 19 x 14
Bedroom
- Features: Walk-In Closet(s)
- Level: First
- Dimensions: 13 x 12
Bedroom
- Features: Walk-In Closet(s)
- Level: Second
- Dimensions: 14 x 12
Bedroom
- Features: Walk-In Closet(s)
- Level: Second
- Dimensions: 26 x 11
Kitchen
- Features: Breakfast Bar, Built-in Features, Dual Sinks, Granite Counters, Walk-In Pantry
- Level: First
- Dimensions: 14 x 13
Living room
- Features: Fireplace
- Level: First
- Dimensions: 25 x 19
Office
- Level: First
- Dimensions: 15 x 12
Utility room
- Features: Built-in Features
- Level: First
- Dimensions: 7 x 6
Appliances
- Included: Dishwasher, Electric Oven, Disposal, Gas Range, Microwave, Refrigerator, Tankless Water Heater
Features
- High Speed Internet, Open Floorplan, Paneling/Wainscoting, Cable TV, Vaulted Ceiling(s), Walk-In Closet(s), Wired for Sound
- Has basement: No
- Number of fireplaces: 1
- Fireplace features: Ventless
Interior area
- Total interior livable area: 3,105 sqft
Property
Parking
- Total spaces: 2
- Parking features: Garage Faces Front, Garage, Garage Door Opener
- Attached garage spaces: 2
Features
- Levels: Two
- Stories: 2
- Pool features: None
Lot
- Size: 4,791 Square Feet
Details
- Parcel number: R881300C01201
Construction
Type & style
- Home type: Townhouse
- Architectural style: Traditional
- Property subtype: Townhouse
- Attached to another structure: Yes
Condition
- Year built: 2012
Utilities & green energy
- Sewer: Public Sewer
- Water: Public
- Utilities for property: Sewer Available, Water Available, Cable Available
Community & HOA
Community
- Features: Curbs, Sidewalks
- Subdivision: Willow Bend Park Ph Three
HOA
- Has HOA: Yes
- Amenities included: Maintenance Front Yard
- Services included: All Facilities, Association Management, Maintenance Grounds, Maintenance Structure
- HOA fee: $560 monthly
- HOA name: Goodwin
- HOA phone: 512-502-7643
Location
- Region: Plano
Financial & listing details
- Tax assessed value: $995,834
- Annual tax amount: $14,698
- Date on market: 1/29/2025
- Cumulative days on market: 109 days
- Listing terms: Cash,Conventional
Price history
| Date | Event | Price |
|---|---|---|
| 3/7/2025 | Sold | -- |
Source: NTREIS #20830357 Report a problem | ||
| 2/5/2025 | Pending sale | $949,000$306/sqft |
Source: NTREIS #20830357 Report a problem | ||
| 1/30/2025 | Contingent | $949,000$306/sqft |
Source: NTREIS #20830357 Report a problem | ||
| 1/29/2025 | Listed for sale | $949,000$306/sqft |
Source: NTREIS #20830357 Report a problem | ||
| 1/21/2025 | Listing removed | $949,000$306/sqft |
Source: NTREIS #20740154 Report a problem | ||
| 11/20/2024 | Price change | $949,000-2.2%$306/sqft |
Source: NTREIS #20740154 Report a problem | ||
| 10/3/2024 | Listed for sale | $970,000+33.8%$312/sqft |
Source: NTREIS #20740154 Report a problem | ||
| 6/29/2017 | Sold | -- |
Source: Agent Provided Report a problem | ||
| 5/29/2017 | Pending sale | $724,900$233/sqft |
Source: Frisco #13587066 Report a problem | ||
| 5/20/2017 | Price change | $724,900-3.3%$233/sqft |
Source: Frisco #13587066 Report a problem | ||
| 4/28/2017 | Listed for sale | $749,900+15.5%$242/sqft |
Source: Keller Williams Frisco Stars #13587066 Report a problem | ||
| 9/6/2013 | Listing removed | $649,000$209/sqft |
Source: HW Builders, LLC #12010400 Report a problem | ||
| 8/21/2013 | Listed for sale | $649,000$209/sqft |
Source: HW Builders, LLC #12010400 Report a problem | ||
Public tax history
| Year | Property taxes | Tax assessment |
|---|---|---|
| 2025 | $9,558 -5.6% | $995,834 +8.7% |
| 2024 | $10,121 -2.1% | $916,528 +7.6% |
| 2023 | $10,342 -20.5% | $851,578 +4.4% |
| 2022 | $13,005 | $815,317 +10% |
| 2021 | $13,005 +0.4% | $741,197 +4.3% |
| 2020 | $12,952 -0.4% | $710,475 +0.5% |
| 2019 | $13,005 -5.3% | $706,871 +0.4% |
| 2018 | $13,737 -3.5% | $704,262 -2.4% |
| 2017 | $14,237 | $721,640 +3.9% |
| 2016 | $14,237 +7.2% | $694,708 +7.5% |
| 2015 | $13,285 | $646,329 +2.6% |
| 2014 | $13,285 | $629,735 +47% |
| 2013 | -- | $428,502 +251.2% |
| 2012 | -- | $122,000 +1.7% |
| 2011 | -- | $120,000 +4.3% |
| 2010 | -- | $115,000 -40% |
| 2009 | -- | $191,700 -23.3% |
| 2008 | -- | $250,000 +23.5% |
| 2007 | -- | $202,500 +26.6% |
| 2006 | -- | $160,000 |
Find assessor info on the county website
Neighborhood: 75093
Nearby homes
- $985,6003 bd3 ba2.9k sqft2108 Fawnwood Dr, Plano, TX 75093Off Market
- $--3 bd5 ba3.1k sqft2109 Fawnwood Dr, Plano, TX 75093Sold
- $1,288,6003 bd3 ba3.6k sqft2100 Fawnwood Dr, Plano, TX 75093Off Market

- $1,080,5003 bd3 ba3.4k sqft2112 Fawnwood Dr, Plano, TX 75093Off Market

- $1,075,4003 bd3 ba3.1k sqft5949 Burgandy St, Plano, TX 75093Off Market
- $1,271,7003 bd3 ba3.9k sqft5945 Burgandy St, Plano, TX 75093Off Market
- $856,8003 bd5 ba3k sqft2105 Fawnwood Dr, Plano, TX 75093Off Market
- $1,002,5003 bd5 ba3.5k sqft2101 Fawnwood Dr, Plano, TX 75093Off Market
Nearby schools
GreatSchools rating
- 10/10Centennial Elementary SchoolGrades: K-5Distance: 1.5 mi
- 6/10Renner Middle SchoolGrades: 6-8Distance: 1.3 mi
- 5/10Shepton High SchoolGrades: 9-10Distance: 1.1 mi
Schools provided by the listing agent
- Elementary: Centennial
- Middle: Renner
- High: Shepton
- District: Plano ISD
Source: NTREIS. This data may not be complete. We recommend contacting the local school district to confirm school assignments for this home.
Get a cash offer in 3 minutes
Find out how much your home could sell for in as little as 3 minutes with a no-obligation cash offer.
Estimated market value
$873,300
Get a cash offer in 3 minutes
Find out how much your home could sell for in as little as 3 minutes with a no-obligation cash offer.
Estimated market value
$873,300
- Texas
- Collin County
- Plano
- 75093
- 2104 Fawnwood Dr
Nearby cities
Nearby neighborhoods
Nearby zip codes
Other Plano Topics
