Welcome to this delightful split-level home, nestled on a generous lawn in the highly sought-after Wilmington community of Delplark Manor. The main level family room offers a relaxed and inviting atmosphere, featuring newer luxury rigid core vinyl plank flooring that effortlessly combines style and practicality, enhancing the overall aesthetic of the home. The conveniently situated bonus room, a versatile space that could serve as an additional bedroom or office, provides an extension of peace and privacy. Just steps away, discover a sunlit retreat within this charming home—an inviting sunroom thoughtfully enhanced with a well-designed bar area. Embraced by natural light through large windows, this space offers picturesque views of the surrounding landscape, creating a tranquil ambiance. The sunroom, adorned with easygoing, neutral tones, seamlessly integrates the beauty of the outdoors with the interior. Completing this level is a powder room with a statement-making, patterned ceramic tile floor, providing access to the sizable basement and laundry room. Ascend a few stairs to the light-filled living room, boasting a pleasing neutral color palette that transitions seamlessly into the dining area with a custom wall storage unit and a slider to the petite deck overlooking the private fenced rear lawn; the perfect spot to unwind or plant a garden. The recently updated kitchen is a culinary haven, inspiring creativity with stainless-steel appliances and crisp white shaker cabinets accented by black matte hardware and a classic subway tile backsplash. Venture to the second upper level to discover the primary bedroom suite with a custom closet system, accompanied by two additional bedrooms, each possessing its unique charm. The recently renovated full bath showcases a double sink vanity, modern hardware, and light fixtures. Keeping your recreational vehicles will be a breeze in the compact garage perfect for motorcycle or bike enthusiasts. Updates include a recently renovated kitchen (2019) and vinyl plank flooring (2023). Conveniently located near major commuter routes, including I-95, I-495, DE-Rt. 1, and US-Rt. 13, this home provides a perfect blend of comfort and accessibility.
Sold for $378,000
Street View
$378,000
2104 Ferguson Dr, Wilmington, DE 19808
3beds
1,698sqft
Single Family Residence
Built in 1957
6,970 Square Feet Lot
$397,400 Zestimate®
$223/sqft
$2,393 Estimated rent
Home value
$397,400
$378,000 - $417,000
$2,393/mo
Zestimate® history
Owner options
List your home for rent
$2,393/mo
Rent Zestimate®
Find your next renter with Zillow Rental Manager. Plus, with online applications, you can quickly screen prospective tenants – for free.
$2,393/mo
Rent Zestimate®
Refinance and save
$1,812/mo
Est. payment
Refinancing to a lower rate could help reduce your monthly payments and save thousands over the life of the loan.
$1,812/mo
Est. payment
Explore your selling options
Work with a Zillow partner agent
Leverage their expertise and Zillow's premium Showcase listings to get your home seen by more buyers.
Get startedList with your own agent
Get your home in front of millions of buyers by listing it on Zillow.
Learn how to do itSell it yourself
Take full control of how buyers see your home on Zillow by listing For Sale by Owner (FSBO).
List your homeWhat's special
Recently updated kitchenSplit - level homeCustom wall storage unitModern hardwareNeutral tonesVersatile spaceGenerous lawn
Zillow last checked:
Listing updated:
Listed by:
Julie Spagnolo 302-463-4088,
Northrop Realty,
Co-Listing Team: The Allison Stine Team At Northrop Realty, A Long And Foster Company,Co-Listing Agent: Allison Stine 302-381-5565,
Northrop Realty
Bought with:
Nancy Good, RS335383
RE/MAX Point Realty
Source: Bright MLS,MLS#: DENC2056822
Facts & features
Interior
Bedrooms & bathrooms
- Bedrooms: 3
- Bathrooms: 2
- Full bathrooms: 1
- 1/2 bathrooms: 1
Rooms
- Room types: Living Room, Dining Room, Primary Bedroom, Bedroom 2, Bedroom 3, Kitchen, Family Room, Basement, Sun/Florida Room, Bonus Room
Basement
- Area: 273
Heating
- Hot Water, Oil
Cooling
- Central Air, Electric
Appliances
- Included: Microwave, Dishwasher, Dryer, Exhaust Fan, Freezer, Self Cleaning Oven, Oven/Range - Electric, Refrigerator, Stainless Steel Appliance(s), Washer, Water Heater, Electric Water Heater
- Laundry: In Basement, Dryer In Unit, Has Laundry, Washer In Unit
Features
- Attic, Built-in Features, Combination Kitchen/Dining, Dining Area, Floor Plan - Traditional, Eat-in Kitchen, Kitchen - Gourmet, Kitchen - Table Space, Recessed Lighting, Bathroom - Tub Shower, Upgraded Countertops, Ceiling Fan(s), Pantry, Wainscotting, Dry Wall
- Flooring: Carpet, Ceramic Tile, Luxury Vinyl, Hardwood
- Doors: Six Panel, Sliding Glass, Storm Door(s)
- Windows: Screens, Vinyl Clad
- Basement: Connecting Stairway,Interior Entry,Unfinished,Windows
- Has fireplace: No
Interior area
- Total structure area: 1,698
- Total interior livable area: 1,698 sqft
- Finished area above ground: 1,425
- Finished area below ground: 273
Property
Parking
- Total spaces: 2
- Parking features: Concrete, Driveway, On Street, Other
- Uncovered spaces: 2
Accessibility
- Accessibility features: None
Features
- Levels: Multi/Split,Three
- Stories: 3
- Patio & porch: Deck, Patio
- Exterior features: Sidewalks, Street Lights
- Pool features: None
- Fencing: Full,Privacy
- Has view: Yes
- View description: Garden, Trees/Woods
Lot
- Size: 6,970 Square Feet
- Dimensions: 69.60 x 109.70
- Features: Front Yard, Rear Yard, SideYard(s), Landscaped
Details
- Additional structures: Above Grade, Below Grade
- Parcel number: 08044.30193
- Zoning: NC6.5
- Special conditions: Standard
Construction
Type & style
- Home type: SingleFamily
- Property subtype: Single Family Residence
Materials
- Brick, Vinyl Siding, Aluminum Siding
- Foundation: Other
Condition
- New construction: No
- Year built: 1957
Utilities & green energy
- Sewer: Public Sewer
- Water: Public
Community & HOA
Community
- Security: Smoke Detector(s), Main Entrance Lock
- Subdivision: Delpark Manor
HOA
- Has HOA: No
Location
- Region: Wilmington
Financial & listing details
- Price per square foot: $223/sqft
- Tax assessed value: $63,300
- Annual tax amount: $2,088
- Date on market: 2/29/2024
- Listing agreement: Exclusive Right To Sell
- Ownership: Fee Simple
Price history
| Date | Event | Price |
|---|---|---|
| 4/11/2024 | Sold | $378,000+3.6%$223/sqft |
Source:  Bright MLS #DENC2056822 Report a problem Bright MLS #DENC2056822 Report a problem | ||
| 3/3/2024 | Pending sale | $365,000$215/sqft |
Source: Bright MLS #DENC2056822 Report a problem | ||
| 2/29/2024 | Listed for sale | $365,000+17.7%$215/sqft |
Source: Bright MLS #DENC2056822 Report a problem | ||
| 10/7/2020 | Sold | $310,000$183/sqft |
Source: Public Record Report a problem | ||
| 8/4/2020 | Pending sale | $310,000$183/sqft |
Source: Patterson-Schwartz Real Estate #DENC506254 Report a problem | ||
| 8/3/2020 | Price change | $310,000+8.8%$183/sqft |
Source: Patterson-Schwartz Real Estate #DENC506254 Report a problem | ||
| 8/1/2020 | Listed for sale | $285,000+22.4%$168/sqft |
Source: Patterson-Schwartz Real Estate #DENC506254 Report a problem | ||
| 9/3/2013 | Listing removed | $232,900$137/sqft |
Source: Patterson-Schwartz Real Estate #6246452 Report a problem | ||
| 7/10/2013 | Listed for sale | $232,900+1.3%$137/sqft |
Source: Patterson-Schwartz Real Estate #6246452 Report a problem | ||
| 7/14/2005 | Sold | $229,900$135/sqft |
Source: Public Record Report a problem | ||
Public tax history
| Year | Property taxes | Tax assessment |
|---|---|---|
| 2025 | -- | $338,700 +435.1% |
| 2024 | $2,339 +13.4% | $63,300 |
| 2023 | $2,063 -0.9% | $63,300 |
| 2022 | $2,081 -0.3% | $63,300 |
| 2021 | $2,088 -0.3% | $63,300 |
| 2020 | $2,094 +0.2% | $63,300 |
| 2019 | $2,091 +17% | $63,300 +13.2% |
| 2017 | $1,788 +4.7% | $55,900 |
| 2016 | $1,708 | $55,900 |
| 2015 | $1,708 +6.7% | $55,900 |
| 2014 | $1,600 | $55,900 |
| 2013 | -- | $55,900 |
| 2012 | -- | $55,900 |
| 2011 | -- | $55,900 |
| 2010 | -- | $55,900 |
| 2009 | -- | $55,900 |
| 2008 | -- | $55,900 |
| 2007 | -- | $55,900 |
| 2006 | -- | $55,900 |
| 2005 | -- | $55,900 |
| 2004 | -- | $55,900 |
| 2003 | -- | $55,900 |
| 2002 | -- | $55,900 |
| 2001 | -- | $55,900 |
Find assessor info on the county website
Neighborhood: 19808
Nearby homes
- $370,0004 bd2 ba1.9k sqft2106 Ferguson Dr, Wilmington, DE 19808Off Market
- $324,4003 bd1 ba1.6k sqft2102 Ferguson Dr, Wilmington, DE 19808Off Market
- $378,5003 bd2 ba1.6k sqft2107 Barr Rd, Wilmington, DE 19808Off Market
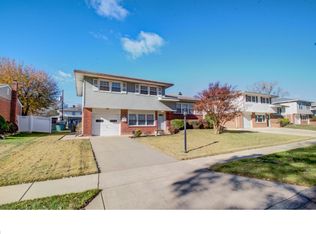
- $389,9003 bd2 ba1.4k sqft2105 Barr Rd, Wilmington, DE 19808Sold
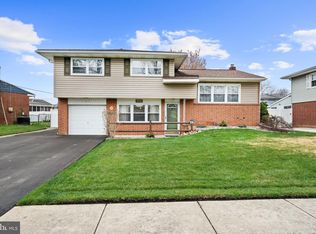
- $330,1003 bd1 ba1.6k sqft2108 Ferguson Dr, Wilmington, DE 19808Off Market
- $388,9003 bd2 ba1.9k sqft2109 Barr Rd, Wilmington, DE 19808Off Market
- $411,5004 bd2 ba2.2k sqft2103 Barr Rd, Wilmington, DE 19808Off Market
- $380,2003 bd2 ba2.1k sqft2100 Ferguson Dr, Wilmington, DE 19808Off Market
Nearby schools
GreatSchools rating
- 5/10Forest Oak Elementary SchoolGrades: K-5Distance: 1.7 mi
- 3/10Stanton Middle SchoolGrades: 6-8Distance: 0.4 mi
- 3/10Dickinson (John) High SchoolGrades: 6-12Distance: 1.1 mi
Schools provided by the listing agent
- Elementary: Forest Oak
- Middle: Stanton
- High: John Dickinson
- District: Red Clay Consolidated
Source: Bright MLS. This data may not be complete. We recommend contacting the local school district to confirm school assignments for this home.
Get a cash offer in 3 minutes
Find out how much your home could sell for in as little as 3 minutes with a no-obligation cash offer.
Estimated market value
$397,400
Get a cash offer in 3 minutes
Find out how much your home could sell for in as little as 3 minutes with a no-obligation cash offer.
Estimated market value
$397,400
- Delaware
- New Castle County
- Wilmington
- 19808
- 2104 Ferguson Dr
Nearby cities
Nearby neighborhoods
Nearby zip codes
Other Wilmington Topics
