Welcome to 2104 Finch Lane, Louisville, IL 62858 - a meticulously, frame built and custom crafted single-family home that exudes quality and thoughtful design from every corner. Built in 2016, this 3-bedroom, 2-bathroom residence offers a seamless blend of modern amenities and timeless charm, making it the perfect sanctuary for those seeking a truly special place to call home. Notice the large patio with its welcoming bench and planters, and take a moment to soak in the serene views of the fields across the road from your inviting front porch. As you enter the main level, 1860 sq ft home with an additional 1800 sq ft basement, you'll instantly appreciate the open and spacious layout that greets you. The living room, kitchen, and dining area flow effortlessly, all showcasing continuous hardwood flooring that adds a touch of elegance. The kitchen is anyone's dream-boasting stunning quality cabinetry with deep drawers, pull-outs, soft close doors, and an oversized island equipped with shelves and storage. Quartz countertops, a subway tile backsplash, stylish lighting, and USB ports are just a few of the thoughtful touches that elevate this space. Stainless steel appliances, included with the home, add to its allure. A frosted glass pocket door ushers you into a large pantry, featuring built-in cabinets, a prep bar, and a wine cooler, enhancing the kitchen's functionality. Adjacent to the dining area, you'll find a cozy sunroom that overlooks the backyard and saltwater pool. Step out from the sunroom to a sun deck and an outdoor kitchen area-ideal for entertaining. A fenced area off the deck provides a safe haven for kids and pets to play. The primary suite impresses with its expansive walk-in closet, complete with a built-in closet system, and a luxurious en suite bathroom featuring high-end finishes and a heater fan for added comfort. The two additional bedrooms are well-appointed with ample closet space, with one currently serving as a home office. A second full bathroom near the additional bedrooms features an oversized vanity and plenty of space. Head down to the basement and be wowed by 9 ft clearance and the quality craftsmanship throughout. A barn door leads to a large storage room, another storage area is tucked under the stairs, and a partially finished bonus room with an egress window that could easily convert into another bedroom. The utility room houses a dual backup sump pump, furnace, and water heater, with a circulating pump providing continuous hot water. On the main level, a large laundry room offers ample cabinetry, a folding counter, and an antique two-washtub sink. From there, access the enclosed breezeway leading to the heated 30x40 two-car garage and outdoor kitchen area. Appreciate the durability and safety provided by Trex decking, vinyl fencing, and a lockable pool gate. Additional features include a 25x20 shop for equipment and storage, a pool house for storing chemicals and supplies, and a 26x54 pool with a new liner installed in 2023. The property is further enhanced with Aqua safe septic system with a lift station, a whole-house generator serviced annually, a metal roof, dual-pane tilt-in windows, and an owned propane tank-all contributing to your peace of mind. This home has been meticulously maintained and thoughtfully designed in every aspect, ensuring a living experience that's both relaxing and practical. Don't miss this exceptional opportunity-schedule a private viewing today and take the first step towards making 2104 Finch Lane your new home. Contact us now for more details and to arrange your visit. HOME INSPECTION COMPLETED
Sold for $265,000
$265,000
2104 Finch Ln, Louisville, IL 62858
3beds
--sqft
Single Family Residence
Built in 2016
1.2 Acres Lot
$291,100 Zestimate®
$--/sqft
$1,822 Estimated rent
Home value
$291,100
Estimated sales range
Not available
$1,822/mo
Zestimate® history
Owner options
List your home for rent
$1,822/mo
Rent Zestimate®
Find your next renter with Zillow Rental Manager. Plus, with online applications, you can quickly screen prospective tenants – for free.
$1,822/mo
Rent Zestimate®
Refinance and save
$1,802/mo
Est. payment
Refinancing to a lower rate could help reduce your monthly payments and save thousands over the life of the loan.
$1,802/mo
Est. payment
Explore your selling options
Work with a Zillow partner agent
Leverage their expertise and Zillow's premium Showcase listings to get your home seen by more buyers.
Get startedList with your own agent
Get your home in front of millions of buyers by listing it on Zillow.
Learn how to do itSell it yourself
Take full control of how buyers see your home on Zillow by listing For Sale by Owner (FSBO).
List your homeWhat's special
Zillow last checked:
Listing updated:
Listed by:
Amy Bailey 618-599-5836,
AMY LEE REALTY LLC
Bought with:
Amy Bailey
AMY LEE REALTY LLC
Source: My State MLS,MLS#: 11347063
Facts & features
Interior
Bedrooms & bathrooms
- Bedrooms: 3
- Bathrooms: 2
- Full bathrooms: 2
Rooms
- Room types: Bonus Room, Den, Dining Room, En Suite, First Floor Bathroom, First Floor Master Bedroom, Great Room, Kitchen, Laundry Room, Living Room, Master Bedroom, Media Room, Walk-in Closet
Kitchen
- Features: Open
Basement
- Area: 1800
Heating
- Gas, Propane, Forced Air, Zoned
Cooling
- Central, Zoned
Appliances
- Included: Dishwasher, Refrigerator, Microwave, Oven, Stainless Steel Appliances
Features
- Flooring: Hardwood, Tile
- Basement: Full,Partially Finished
- Has fireplace: No
Interior area
- Total structure area: 3,660
- Finished area above ground: 1,860
Property
Parking
- Total spaces: 2
- Parking features: Driveway, Attached
- Garage spaces: 2
- Has uncovered spaces: Yes
Features
- Stories: 1
- Patio & porch: Patio, Covered Porch, Enclosed Porch, Deck
- Exterior features: Utilities
- Pool features: Above Ground
- Has view: Yes
- View description: Farm, Street
Lot
- Size: 1.2 Acres
- Features: Trees
Details
- Additional structures: Shed(s), General Outbuilding, Workshop
- Parcel number: 0223400009
- Lease amount: $0
Construction
Type & style
- Home type: SingleFamily
- Architectural style: Ranch
- Property subtype: Single Family Residence
Materials
- Frame, Vinyl Siding
- Roof: Metal
Condition
- New construction: No
- Year built: 2016
- Major remodel year: 2023
Utilities & green energy
- Electric: Amps(200)
- Sewer: Private Septic
- Water: Municipal
Community & HOA
HOA
- Has HOA: No
Location
- Region: Louisville
Financial & listing details
- Tax assessed value: $239,451
- Annual tax amount: $4,310
- Date on market: 1/30/2026
- Date available: 09/25/2024
- Listing agreement: Exclusive
Price history
| Date | Event | Price |
|---|---|---|
| 11/21/2024 | Sold | $265,000+6.4% |
Source: My State MLS #11347063 Report a problem | ||
| 9/30/2024 | Contingent | $249,000 |
Source: My State MLS #11347063 Report a problem | ||
| 9/26/2024 | Listed for sale | $249,000 |
Source: My State MLS #11347063 Report a problem | ||
Public tax history
| Year | Property taxes | Tax assessment |
|---|---|---|
| 2024 | $4,403 +2.2% | $79,817 +7.8% |
| 2023 | $4,310 +6.2% | $74,076 +9.9% |
| 2022 | $4,059 -2% | $67,421 +1.8% |
| 2021 | $4,141 +0.8% | $66,255 +4.2% |
| 2020 | $4,107 +14.1% | $63,584 |
| 2019 | $3,599 +3.1% | $63,584 -7.7% |
| 2018 | $3,491 +12839% | $68,891 +389.5% |
| 2017 | $27 +166.6% | $14,075 +3.7% |
| 2016 | $10 -1.4% | $13,577 +121.6% |
| 2015 | $10 +12.6% | $6,128 +5.8% |
| 2013 | $9 -98% | $5,793 +4% |
| 2012 | $445 | $5,569 |
Find assessor info on the county website
Neighborhood: 62858
Nearby homes
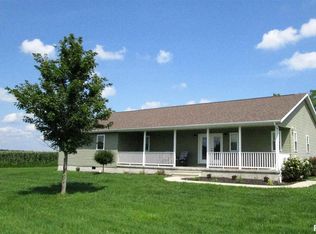
- $187,1003 bd2 ba1.2k sqft2152 Finch Ln, Louisville, IL 62858Off Market
- $56,691-- bd1 ba1k sqft1804 Finch Ln, Louisville, IL 62858Off Market
- $400,500-- bd2 ba2.2k sqft249 Whitetail Ln, Louisville, IL 62858Off Market
- $141,800-- bd1 ba1.1k sqft812 Whitetail Ln, Louisville, IL 62858Off Market
- $200,700-- bd-- ba-- sqft2685 Finch Ln, Louisville, IL 62858Off Market
- $220,000-- bd1 ba1.7k sqft2768 Finch Ln, Louisville, IL 62858Off Market
- $3,646-- bd-- ba-- sqft2761 Finch Ln, Louisville, IL 62858Off Market
- $180,000-- bd-- ba-- sqft2761 Finch Ln, Louisville, IL 62858Sold
Nearby schools
GreatSchools rating
- 6/10North Clay Elem/Jr High SchoolGrades: PK-8Distance: 6.6 mi
- 5/10North Clay Community High SchoolGrades: 9-12Distance: 6.4 mi
Schools provided by the listing agent
- District: North Clay Cusd 25
Source: My State MLS. This data may not be complete. We recommend contacting the local school district to confirm school assignments for this home.


Get pre-qualified for a loan
At Zillow Home Loans, we can pre-qualify you in as little as 5 minutes with no impact to your credit score.An equal housing lender. NMLS #10287.
- Illinois
- Clay County
- Louisville
- 62858
- 2104 Finch Ln
Nearby cities
Nearby zip codes
Other Louisville Topics
