Welcome to your dream home in the coveted Hidden Creek neighborhood! Nestled beneath majestic shade trees, this beautifully updated residence blends luxury, comfort, and smart living—inside and out. Step into the backyard retreat where a sparkling pool with a hoseless vacuum and a separate 2020 hot tub invite you to relax and unwind. The outdoor living area is made for entertaining, complete with a grassy space for play, a covered patio with ceiling fan, and a mounted TV that stays with the home—perfect for game days and summer nights. Inside, you’ll find elegant engineered hardwood floors and a flexible floor plan featuring an office, a formal sitting room or living space, and a massive dining room for gatherings. The family room is a cozy haven with a fireplace and large windows that showcase the pool view and come with smart shades for effortless control. The open kitchen is a chef’s delight with a large island with seating, stunning Quartzite countertops, and newer appliances—including a 2022 dishwasher and a 2023 refrigerator that stays. The spacious primary suite offers a private escape with direct backyard access, a spa-like bathroom with Quartzite counters, soaking tub, seamless shower, and a custom walk-in closet. Upstairs, three generously sized bedrooms share space with a versatile media or game room—complete with media equipment that stays. Fresh carpet and a freshly painted exterior make this home move-in ready. Additional features include garage storage, new sod on the side yard, and all the thoughtful touches that make this home stand out. Community amenities in Hidden Creek are second to none—including newly added pickleball courts, a neighborhood pool, sand volleyball, a fishing pond, jogging trails, and basketball courts, all just a short walk from your front door. This one truly checks all the boxes—don’t miss your chance to call this Hidden Creek gem home. Schedule your private tour today!
Sold
Price Unknown
2104 Fleming Dr, McKinney, TX 75072
4beds
3,109sqft
Single Family Residence
Built in 1997
8,276 Square Feet Lot
$597,200 Zestimate®
$--/sqft
$3,210 Estimated rent
Home value
$597,200
$555,000 - $639,000
$3,210/mo
Zestimate® history
Owner options
List your home for rent
$3,210/mo
Rent Zestimate®
Find your next renter with Zillow Rental Manager. Plus, with online applications, you can quickly screen prospective tenants – for free.
$3,210/mo
Rent Zestimate®
Refinance and save
$800/mo
Est. payment
Refinancing to a lower rate could help reduce your monthly payments and save thousands over the life of the loan.
$800/mo
Est. payment
Explore your selling options
Work with a Zillow partner agent
Leverage their expertise and Zillow's premium Showcase listings to get your home seen by more buyers.
Get startedList with your own agent
Get your home in front of millions of buyers by listing it on Zillow.
Learn how to do itSell it yourself
Take full control of how buyers see your home on Zillow by listing For Sale by Owner (FSBO).
List your homeWhat's special
Sparkling poolMajestic shade treesNewer appliancesFreshly painted exteriorFormal sitting roomElegant engineered hardwood floorsMassive dining room
Zillow last checked:
Listing updated:
Listed by:
Tonya Peek 0493598 972-712-8500,
Coldwell Banker Realty Frisco 972-712-8500
Bought with:
Heather Tinglov
Coldwell Banker Apex, REALTORS
Source: NTREIS,MLS#: 20906170
Facts & features
Interior
Bedrooms & bathrooms
- Bedrooms: 4
- Bathrooms: 3
- Full bathrooms: 2
- 1/2 bathrooms: 1
Primary bedroom
- Features: Double Vanity, En Suite Bathroom, Walk-In Closet(s)
- Level: First
- Dimensions: 16 x 13
Bedroom
- Features: Ceiling Fan(s)
- Level: Second
- Dimensions: 17 x 11
Bedroom
- Features: Ceiling Fan(s)
- Level: Second
- Dimensions: 11 x 11
Bedroom
- Level: Second
- Dimensions: 11 x 11
Breakfast room nook
- Level: First
- Dimensions: 14 x 11
Den
- Level: First
- Dimensions: 10 x 10
Dining room
- Level: First
- Dimensions: 17 x 10
Kitchen
- Features: Breakfast Bar, Eat-in Kitchen, Kitchen Island, Pantry, Stone Counters
- Level: First
- Dimensions: 12 x 14
Living room
- Features: Fireplace
- Level: First
- Dimensions: 17 x 19
Living room
- Level: Second
- Dimensions: 18 x 15
Office
- Level: First
- Dimensions: 10 x 12
Utility room
- Features: Utility Room
- Level: First
- Dimensions: 9 x 6
Heating
- Central, Natural Gas
Cooling
- Central Air, Ceiling Fan(s), Electric
Appliances
- Included: Dishwasher, Electric Cooktop, Electric Oven, Disposal, Gas Water Heater, Microwave, Vented Exhaust Fan
- Laundry: Washer Hookup, Electric Dryer Hookup
Features
- Decorative/Designer Lighting Fixtures, Eat-in Kitchen, Cable TV, Vaulted Ceiling(s)
- Flooring: Carpet, Ceramic Tile, Wood
- Windows: Window Coverings
- Has basement: No
- Number of fireplaces: 1
- Fireplace features: Gas Log, Gas Starter
Interior area
- Total interior livable area: 3,109 sqft
Property
Parking
- Total spaces: 2
- Parking features: Door-Single, Garage Faces Front, Workshop in Garage
- Attached garage spaces: 2
Features
- Levels: Two
- Stories: 2
- Patio & porch: Deck, Covered
- Exterior features: Lighting, Rain Gutters
- Pool features: Gunite, In Ground, Pool, Pool Sweep, Community
- Fencing: Wood
Lot
- Size: 8,276 Square Feet
- Features: Interior Lot, Landscaped, Subdivision, Sprinkler System, Few Trees
Details
- Parcel number: R355700I03001
Construction
Type & style
- Home type: SingleFamily
- Architectural style: Traditional,Detached
- Property subtype: Single Family Residence
Materials
- Brick
- Foundation: Slab
- Roof: Composition
Condition
- Year built: 1997
Utilities & green energy
- Sewer: Public Sewer
- Water: Public
- Utilities for property: Sewer Available, Underground Utilities, Water Available, Cable Available
Community & HOA
Community
- Features: Playground, Park, Pool, Trails/Paths, Curbs, Sidewalks
- Security: Smoke Detector(s)
- Subdivision: Hidden Creek Ph One
HOA
- Has HOA: Yes
- Services included: All Facilities, Association Management
- HOA fee: $800 annually
- HOA name: Realmanage
- HOA phone: 866-473-2573
Location
- Region: Mckinney
Financial & listing details
- Annual tax amount: $8,618
- Date on market: 4/24/2025
- Cumulative days on market: 5 days
- Listing terms: Cash,Conventional,FHA,VA Loan
Price history
| Date | Event | Price |
|---|---|---|
| 5/21/2025 | Sold | -- |
Source: NTREIS #20906170 Report a problem | ||
| 5/13/2025 | Pending sale | $650,000$209/sqft |
Source: NTREIS #20906170 Report a problem | ||
| 4/29/2025 | Contingent | $650,000$209/sqft |
Source: NTREIS #20906170 Report a problem | ||
| 4/24/2025 | Listed for sale | $650,000$209/sqft |
Source: NTREIS #20906170 Report a problem | ||
Public tax history
Tax history is unavailable.
Neighborhood: Hidden Creek
Nearby homes
- $597,2004 bd2 ba3.1k sqft2104 Fleming Dr, McKinney, TX 75070Off Market
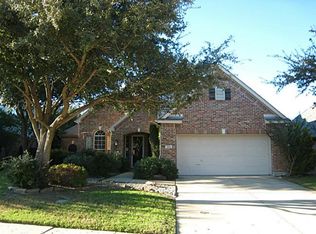
- $585,3005 bd2 ba3k sqft2100 Fleming Dr, McKinney, TX 75072Off Market
- $540,9004 bd2 ba2.7k sqft2108 Fleming Dr, McKinney, TX 75072Off Market
- $476,1004 bd2 ba2.4k sqft2021 Whitney Ln, McKinney, TX 75072Off Market

- $513,1003 bd2 ba2.5k sqft2024 Fleming Dr, McKinney, TX 75072Off Market
- $591,0003 bd2 ba2.7k sqft2017 Whitney Ln, McKinney, TX 75070Off Market
- $605,8005 bd3 ba3k sqft2112 Fleming Dr, McKinney, TX 75070Off Market
- $503,8004 bd4 ba2.6k sqft2025 Whitney Ln, McKinney, TX 75072Off Market
Nearby schools
GreatSchools rating
- 10/10Roy Lee Walker Elementary SchoolGrades: K-5Distance: 0.5 mi
- 9/10Faubion Middle SchoolGrades: 6-8Distance: 2.7 mi
- 7/10McKinney High SchoolGrades: 9-12Distance: 2.1 mi
Schools provided by the listing agent
- Elementary: Walker
- Middle: Faubion
- High: Mckinney
- District: McKinney ISD
Source: NTREIS. This data may not be complete. We recommend contacting the local school district to confirm school assignments for this home.
Get a cash offer in 3 minutes
Find out how much your home could sell for in as little as 3 minutes with a no-obligation cash offer.
Estimated market value
$597,200
Get a cash offer in 3 minutes
Find out how much your home could sell for in as little as 3 minutes with a no-obligation cash offer.
Estimated market value
$597,200
- Texas
- Collin County
- McKinney
- 75072
- Hidden Creek
- 2104 Fleming Dr
Nearby cities
Nearby neighborhoods
Nearby zip codes
Other McKinney Topics
