Skip main navigation
Off market
  • $248,400

    2104 Foxboro Dr, Fort Wayne, IN 46818

    3beds
    1,442sqft
    SingleFamily
    Built in 1980
    0.29 Acres Lot
    $248,400 Zestimate®
    $172/sqft
    $1,738 Estimated rent

    Home value

    $248,400

    $236,000 - $261,000

    $1,738/mo

    Zestimate® history
    Loading
    Loading...

    Owner options

    List your home for rent

    $1,738/mo

    Rent Zestimate®

    Find your next renter with Zillow Rental Manager. Plus, with online applications, you can quickly screen prospective tenants – for free.

    Learn more

    $1,738/mo

    Rent Zestimate®

    Refinance and save

    $1,214/mo

    Est. payment

    Refinancing to a lower rate could help reduce your monthly payments and save thousands over the life of the loan.

    See today's rates

    $1,214/mo

    Est. payment

    Explore your selling options

    Work with a Zillow partner agent

    Leverage their expertise and Zillow's premium Showcase listings to get your home seen by more buyers.

    Get started

    List with your own agent

    Get your home in front of millions of buyers by listing it on Zillow.

    Learn how to do it

    Sell it yourself

    Take full control of how buyers see your home on Zillow by listing For Sale by Owner (FSBO).

    List your home

    What's special

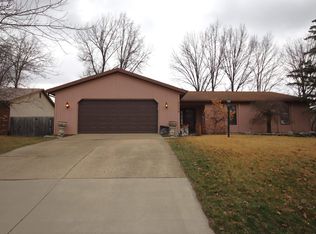
    Welcome Home! Ranch-style living will be a breeze in this 3 bedroom, 2 ½ bathroom home with over 1,400 square feet of living space. Great curb appeal with the neutral vinyl and brick exterior and easy-maintenance landscaping. Enter the spacious foyer which opens into the living/great room. This room is sure to impress with the vaulted ceiling with wood beams, a floor-to-ceiling brick woodburning fireplace, neutral paint and carpet, and sliders to the backyard patio. The bright and cheery kitchen features an eating area with bay window, loads of cabinets and counterspace, a planning desk, tile flooring and a window over the sink. You'll love the master bedroom with ample closet space, 3 windows and a private bathroom with a crisp white vanity, double sinks with beautiful countertop, a bathtub/shower combo and a window bringing in lots of natural light. There are two additional bedrooms (one of which has sliders to the backyard) that feature neutral paint and carpet. A second full bathroom with stand up shower and laundry area with storage shelves/hanging rack complete this home. Updated HVAC and 1 year old Water Heater. Enjoy the patio this summer in the level backyard with mature trees. Situated on a corner lot, this home is located close to shopping, restaurants and other local amenities. Make this great home yours today!

    This property is off market, which means it's not currently listed for sale or rent on Zillow. This may be different from what's available on other websites or public sources.
    Facts & features

    Interior

    Bedrooms & bathrooms
    • Bedrooms: 3
    • Bathrooms: 3
    • Full bathrooms: 2
    • 1/2 bathrooms: 1
    • Main level bathrooms: 3
    Heating
    • Other
    Cooling
    • Central
    Appliances
    • Included: Dishwasher, Dryer, Microwave, Range / Oven, Washer
    • Laundry: Electric Dryer Hookup, Main Level
    Features
    • 1st Bdrm En Suite
    • Basement: None
    • Has fireplace: Yes
    • Fireplace features: Electric
    Interior area
    • Total interior livable area: 1,442 sqft
    • Finished area below ground: 0

    Property

    Parking
    • Parking features: Garage - Attached
    Features
    • Exterior features: Vinyl, Brick
    Lot
    • Size: 0.29 Acres
    • Topography: Level
    Details
    • Parcel number: 020710152031000073
    • Zoning: R1 - Single Family Residential

    Construction

    Type & style
    • Home type: SingleFamily
    • Architectural style: One Story
    Materials
    • Frame
    • Roof: Asphalt
    Condition
    • Year built: 1980

    Utilities & green energy

    • Sewer: Public Sewer
    • Water: City

    Community & HOA

    Location
    • Region: Fort Wayne

    Financial & listing details

    • Price per square foot: $172/sqft
    • Tax assessed value: $232,500
    • Annual tax amount: $2,502

    Price history

    DateEventPrice
    5/28/2019Sold$142,600+3.7%$99/sqft
    Source: Agent Provided Report a problem
    4/27/2019Listed for sale$137,500+25.1%$95/sqft
    Source: Mike Thomas Associates, Inc. #201915810 Report a problem
    6/7/2005Sold$109,896$76/sqft
    Source: Public Record Report a problem

    Public tax history

    YearProperty taxesTax assessment
    2025$2,502 +21.5%$232,500 +5.9%
    2024$2,060 +10.7%$219,500 +16%
    2023$1,860 +13.4%$189,200 +13.2%
    2022$1,640 +11.9%$167,100 +12.4%
    2021$1,466 +6%$148,600 +9.3%
    2020$1,383 +6.3%$136,000 +5.3%
    2019$1,301 +12.4%$129,100 +7.7%
    2018$1,157 -7.7%$119,900 +10.9%
    2017$1,254 +4%$108,100 -4.9%
    2016$1,206 +5.8%$113,700 +4.1%
    2014$1,140 +3.2%$109,200 +2.2%
    2013$1,105 -2.5%$106,900 -3.2%
    2011$1,134 $110,400 +4.8%
    2010-- $105,300 -3.4%
    2007-- $109,000 +11.7%
    2005-- $97,600
    2004-- $97,600 +65.7%
    2001-- $58,900 +200.1%
    1999-- $19,630
    Find assessor info on the county website

    Neighborhood: 46818

    Nearby schools

    GreatSchools rating
    Schools provided by the listing agent
    • Elementary: Washington Center
    • Middle: Shawnee
    • High: Northrop
    • District: Fort Wayne Community

    Source: The MLS. This data may not be complete. We recommend contacting the local school district to confirm school assignments for this home.

    Get pre-qualified for a loan
    At Zillow Home Loans, we can pre-qualify you in as little as 5 minutes with no impact to your credit score.

    An equal housing lender. NMLS #10287.

    Sell for more on Zillow
    Get a Zillow Showcase℠ listing at no additional cost and you could sell for .
    $248,400
    2% more
    +$4,968
    With Zillow Showcase(estimated)
    $253,368