Skip main navigation
Closed
  • $410,000

    2104 Freeman Ave, Cleveland, OH 44113

    2beds
    1,428sqft
    Townhouse, Single Family Residence
    Built in 2018
    871.2 Square Feet Lot
    $-- Zestimate®
    $287/sqft
    $2,613 Estimated rent

    Home value

    Not available

    Estimated sales range

    Not available

    $2,613/mo

    Zestimate® history
    Loading
    Loading...

    Owner options

    List your home for rent

    $2,613/mo

    Rent Zestimate®

    Find your next renter with Zillow Rental Manager. Plus, with online applications, you can quickly screen prospective tenants – for free.

    Learn more

    $2,613/mo

    Rent Zestimate®

    Refinance and save

    $2,999/mo

    Est. payment

    Refinancing to a lower rate could help reduce your monthly payments and save thousands over the life of the loan.

    See today's rates

    $2,999/mo

    Est. payment

    Explore your selling options

    Work with a Zillow partner agent

    Leverage their expertise and Zillow's premium Showcase listings to get your home seen by more buyers.

    Get started

    List with your own agent

    Get your home in front of millions of buyers by listing it on Zillow.

    Learn how to do it

    Sell it yourself

    Take full control of how buyers see your home on Zillow by listing For Sale by Owner (FSBO).

    List your home

    What's special

    End-unit townhomeAttached garageThoughtfully curated upgradesHigh-end appliancesPrivate drivewayGenerous bar seatingLight-filled home
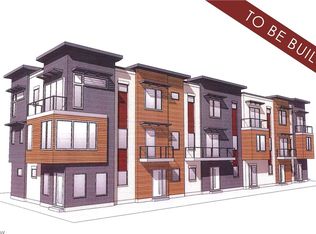
    Step into the energy of Ohio City and Duck Island, where Cleveland’s best dining, nightlife, fitness, and wellness amenities are right outside your door. Perfectly positioned between Ohio City and Tremont, this end-unit townhome offers effortless access to downtown, major highways, West 25th Street, Market Avenue, and the iconic West Side Market. FULL city of Cleveland tax abatement through 2033!!! Saving the new owner tens of thousands of dollars. Built in 2018, this light-filled home features thoughtfully curated upgrades and an open-concept layout designed for modern living. The expansive kitchen impresses with quartz countertops, high-end appliances, abundant cabinetry, generous bar seating, and a walk-in pantry, seamlessly flowing into the spacious living and dining areas. Large windows flood the space with natural light, while a convenient half bath anchors the main living level. Upstairs, two generously sized bedrooms offer excellent storage, including a serene primary suite with a private balcony. The spa-inspired full bath showcases a tiled shower and dual-sink vanity. An attached garage and private driveway provide rare urban convenience. Ideal for first-time buyers, investors, or those seek. Urban living, simplified. Schedule your private tour today.

    Zillow last checked:

    Listing updated:

    Listing Provided by:

    Allie Carr candace@livingwellcle.com,

    Berkshire Hathaway HomeServices Professional Realty

    Bought with:

    Kerry E Geib, 2014003950

    Howard Hanna

    William D Reilly, 298951

    Howard Hanna

    Source: MLS Now,MLS#: 5183652MLS LogoOriginating MLS: Akron Cleveland Association of REALTORS

    Facts & features

    Interior

    Bedrooms & bathrooms
    • Bedrooms: 2
    • Bathrooms: 2
    • Full bathrooms: 1
    • 1/2 bathrooms: 1
    • Main level bathrooms: 1
    Primary bedroom
    • Level: Third
    • Dimensions: 12.00 x 14.00
    Bedroom
    • Level: Third
    • Dimensions: 12.00 x 11.00
    Primary bathroom
    • Description: Flooring: Ceramic Tile
    • Level: Third
    • Dimensions: 5.00 x 8.00
    Bathroom
    • Description: Flooring: Luxury Vinyl Tile
    • Level: Third
    • Dimensions: 3.00 x 6.00
    Bathroom
    • Description: Flooring: Luxury Vinyl Tile
    • Level: Second
    • Dimensions: 3.00 x 6.00
    Bonus room
    • Description: Flooring: Luxury Vinyl Tile
    • Level: First
    Eat in kitchen
    • Description: Flooring: Luxury Vinyl Tile
    • Level: Second
    • Dimensions: 16.00 x 15.00
    Entry foyer
    • Description: Flooring: Luxury Vinyl Tile
    • Level: First
    • Dimensions: 11.00 x 10.00
    Laundry
    • Level: Third
    • Dimensions: 3.00 x 3.00
    Living room
    • Description: Flooring: Luxury Vinyl Tile
    • Level: Second
    • Dimensions: 15.00 x 20.00
    Heating
    • Forced Air, Gas
    Cooling
    • Central Air
    Appliances
    • Included: Dryer, Dishwasher, Microwave, Range, Refrigerator, Washer
    • Laundry: In Unit
    Features
    • Basement: None
    • Has fireplace: No
    Interior area
    • Total structure area: 1,428
    • Total interior livable area: 1,428 sqft
    • Finished area above ground: 1,428

    Property

    Parking
    • Total spaces: 1
    • Parking features: Attached, Direct Access, Garage, Paved, Shared Driveway
    • Attached garage spaces: 1
    Features
    • Levels: Three Or More
    • Stories: 3
    • Patio & porch: Balcony
    • Exterior features: Balcony
    • Has view: Yes
    • View description: City
    Lot
    • Size: 871.20 sqft
    Details
    • Parcel number: 00403118

    Construction

    Type & style
    • Home type: Townhouse
    • Property subtype: Townhouse, Single Family Residence
    Materials
    • Brick, Vinyl Siding
    • Roof: Other
    Condition
    • Year built: 2018

    Utilities & green energy

    • Sewer: Public Sewer
    • Water: Public

    Community & neighborhood

    Location
    • Region: Cleveland
    • Subdivision: 2097 Columbus Llc Sub

    HOA & financial

    HOA
    • Has HOA: Yes
    • HOA fee: $145 monthly
    • Services included: Reserve Fund, Snow Removal
    • Association name: Self Governed

    Price history

    DateEventPrice
    3/20/2026Sold$410,000-2.4%$287/sqft
    Source: MLS Now #5183652 Report a problem
    2/14/2026Pending sale$419,900$294/sqft
    Source: MLS Now #5183652 Report a problem
    1/30/2026Listed for sale$419,900+9.1%$294/sqft
    Source: MLS Now #5183652 Report a problem
    6/14/2024Listing removed--
    Source: Zillow Rentals Report a problem
    6/5/2024Listed for rent$2,750$2/sqft
    Source: Zillow Rentals Report a problem
    12/28/2023Sold$385,000$270/sqft
    Source: MLS Now #4506212 Report a problem
    12/8/2023Pending sale$385,000$270/sqft
    Source: MLS Now #4506212 Report a problem
    12/1/2023Listed for sale$385,000+24.2%$270/sqft
    Source: MLS Now #4506212 Report a problem
    7/20/2018Sold$309,995+3000%$217/sqft
    Source: Agent Provided Report a problem
    2/18/2005Sold$10,000$7/sqft
    Source: Agent Provided Report a problem

    Public tax history

    YearProperty taxesTax assessment
    2017$367 -83%$4,340 -44.1%
    2016$2,156 $7,770
    2015$2,156 +134.3%$7,770 +22%
    2014$920 -44.3%$6,370
    2013$1,651 +64.3%$6,370
    2012$1,004 +2240.2%$6,370 +104.2%
    2011$43 -89.6%$3,120
    2010$413 +11.2%$3,120
    2009$372 -66.4%$3,120 -10.9%
    2008$1,108 +461%$3,500
    2007$197 -70.7%$3,500 -70.7%
    2006$673 +71.5%$11,940 +80.4%
    2005$392 +4%$6,620
    2004$377 +1.1%$6,620
    2003$373 +17%$6,620 +15.9%
    2002$319 -42.8%$5,710
    2001$558 +4.5%$5,710
    2000$534 $5,710

    Find assessor info on the county website

    Neighborhood: Tremont

    Nearby schools

    GreatSchools rating
    Schools provided by the listing agent
    • District: Cleveland Municipal - 1809

    Source: MLS Now. This data may not be complete. We recommend contacting the local school district to confirm school assignments for this home.

    Get pre-qualified for a loan
    At Zillow Home Loans, we can pre-qualify you in as little as 5 minutes with no impact to your credit score.

    An equal housing lender. NMLS #10287.