Skip main navigation
Off market
  • $846,300

    2104 Glen Cove Way, Louisville, KY 40207

    5beds
    5,400sqft
    Single Family Residence
    Built in 1962
    0.44 Acres Lot
    $846,300 Zestimate®
    $157/sqft
    $5,497 Estimated rent

    Home value

    $846,300

    $728,000 - $999,000

    $5,497/mo

    Zestimate® history
    Loading
    Loading...

    Owner options

    List your home for rent

    $5,497/mo

    Rent Zestimate®

    Find your next renter with Zillow Rental Manager. Plus, with online applications, you can quickly screen prospective tenants – for free.

    Learn more

    $5,497/mo

    Rent Zestimate®

    Refinance and save

    $4,220/mo

    Est. payment

    Refinancing to a lower rate could help reduce your monthly payments and save thousands over the life of the loan.

    See today's rates

    $4,220/mo

    Est. payment

    Explore your selling options

    Work with a Zillow partner agent

    Leverage their expertise and Zillow's premium Showcase listings to get your home seen by more buyers.

    Get started

    List with your own agent

    Get your home in front of millions of buyers by listing it on Zillow.

    Learn how to do it

    Sell it yourself

    Take full control of how buyers see your home on Zillow by listing For Sale by Owner (FSBO).

    List your home

    What's special

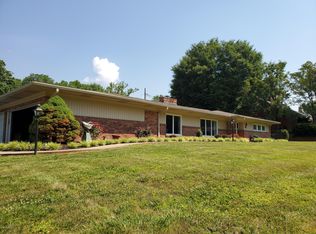
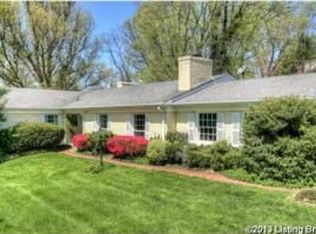
    Amazing and Completely remodeled Indian Hills home with 5 BRs, 4.5 BA, 1st floor master suite, finished basement, 5,400+/- finished sqft on a beautiful .437 acre cul-de-sac lot just off of Blankerbaker Lane! The first floor of this fanastic home features an entry foyer with travertine floors leading to a large living room and dining room with Brailian Teak floor and a wood burning fireplace; 1 floor spacious master BR and bath with walkin shower, sep tub and walkin closet; kitchen w/ travertine floors, granite tops, maple shaker style cabinets and stainless steel appliances; family w/ 2nd fireplace; terrific laundry and mud rooms; spacious sunroom overlooking the private back yard and deck. The second floor has hardwood flooring throughout, 4 bedrooms and 2 full baths. The recently finished basement has a theater area and pool table area w/ commercial laminate wood styled flooring and brick encased pillars; office; full bath; large ingress/egress windows and a wet bar with slate tops and copper sink! Zoned HVAC w/ duel fuel for the main floor system, additional insulation for an attic with R-50 values and most all newer Andersen Door and Windows! Call today for your private showing!

    This property is not currently displayed as for sale or rent on Zillow. This may be different from what's on other websites or public sources.

    Zillow last checked:

    Listing updated:

    Listed by:

    Jason Farabee 502-627-0077,

    Lenihan Sotheby's Int'l Realty

    Source: Metro Search Inc. LLC DBA Apex MLS,MLS#: 1392913MLS Logo

    Facts & features

    Interior

    Bedrooms & bathrooms
    • Bedrooms: 5
    • Bathrooms: 5
    • Full bathrooms: 4
    • 1/2 bathrooms: 1
    Primary bedroom
    • Description: Private bath and walk-in closet
    • Level: First
    Bedroom
    • Description: Hardwood floors
    • Level: Second
    • Area: 192.78
    • Dimensions: 11.90 x 16.20
    Bedroom
    • Description: Hardwood floors
    • Level: Second
    • Area: 166.25
    • Dimensions: 13.30 x 12.50
    Bedroom
    • Description: Hardwood floors
    • Level: Second
    • Area: 189.75
    • Dimensions: 16.50 x 11.50
    Bedroom
    • Description: Hardwood floors
    • Level: Second
    • Area: 171.25
    • Dimensions: 13.70 x 12.50
    Primary bathroom
    • Description: Sep walk-in shower and jetted tub
    • Level: First
    Half bathroom
    • Description: Travertine flooring
    • Level: First
    Full bathroom
    • Description: Remodeled
    • Level: Second
    Full bathroom
    • Description: updated
    • Level: Second
    Full bathroom
    • Description: New bath with urinal
    • Level: Basement
    Dining area
    • Description: Brazilian teak flooring
    • Level: First
    Family room
    • Description: Fireplace and built-ins
    • Level: First
    Kitchen
    • Description: Travertine, granite, maple cabinets
    • Level: First
    Laundry
    • Description: Built-in cabinets
    • Level: First
    Living room
    • Description: Brazilian teak flooring & Fireplace
    • Level: First
    Other
    • Description: Foyer with travertine flooring
    • Level: First
    Other
    • Description: Mud room, exterior side door
    • Level: First
    Other
    • Description: Wet bar plus sep office
    • Level: Basement
    • Area: 624
    • Dimensions: 26.00 x 24.00
    Cooling
    • Central Air
    Features
    • Basement: Finished
    • Number of fireplaces: 2
    Interior area
    • Total structure area: 4,200
    • Total interior livable area: 5,400 sqft
    • Finished area above ground: 4,200
    • Finished area below ground: 1,200

    Property

    Parking
    • Total spaces: 2
    • Parking features: Attached
    • Attached garage spaces: 2
    Features
    • Stories: 2
    • Patio & porch: Deck, Porch
    • Fencing: Partial
    Lot
    • Size: 0.44 Acres
    • Features: Cul-De-Sac, Level, Wooded
    Details
    • Parcel number: 0

    Construction

    Type & style
    • Home type: SingleFamily
    • Architectural style: Traditional
    • Property subtype: Single Family Residence
    Materials
    • Brick
    • Foundation: Concrete Perimeter
    • Roof: Shingle
    Condition
    • Year built: 1962

    Utilities & green energy

    • Water: Public
    • Utilities for property: Electricity Connected, Natural Gas Connected

    Community & HOA

    Community
    • Subdivision: Indian Hills
    Location
    • Region: Louisville

    Financial & listing details

    • Price per square foot: $157/sqft
    • Date on market: 6/13/2014
    • Electric utility on property: Yes

    Price history

    DateEventPrice
    7/31/2014Sold$615,000$114/sqft
    Source: Metro Search Inc. LLC DBA Apex MLS #1392913 Report a problem

    Public tax history

    Tax history is unavailable.

    Neighborhood: Indian Hills

    Nearby schools

    GreatSchools rating
    Get pre-qualified for a loan
    At Zillow Home Loans, we can pre-qualify you in as little as 5 minutes with no impact to your credit score.

    An equal housing lender. NMLS #10287.

    Sell for more on Zillow
    Get a Zillow Showcase℠ listing at no additional cost and you could sell for .
    $846,300
    2% more
    +$16,926
    With Zillow Showcase(estimated)
    $863,226