A rare opportunity to own a restored piece of Denver history - welcome to the iconic H.H. Thomas House, designed by noted architect William Quayle and proudly listed on the National Register of Historic Places. Once home to renowned CO photographer Louis C. McClure, this residence carries a rich artistic legacy. Thoughtfully restored throughout, the home seamlessly blends timeless craftsmanship with modern comfort. A Victorian secret garden oasis right in the city. Step inside and feel the story unfold - soaring 12’ ceilings, a stunning custom mahogany staircase, and four original wood-burning fireplaces anchor the home in its rich past. You are greeted by original stained glass doors, intricate brass hardware, gorgeously refinished Quarter Sawn Oak hardwood floors, and original Edison-Patent chandeliers. The beautifully updated kitchen features new cabinetry, quartz countertops, chef-grade appliances, and abundant storage. The main floor bathroom has hand-painted Scalamandre William Morris wallpaper and a classic pull-chain toilet. Upstairs you'll find rare Great Heart Pine hardwood floors throughout. The primary suite features a spacious walk-in closet and an updated bathroom with full tile, a built-in cast iron tub, new cabinetry, and refinished brass hardware. Two additional bedrooms are equally charming and filled with natural light. Major system upgrades provide peace of mind, including new HVAC with furnace and A/C, new hot water heater, and updated plumbing - all thoughtfully completed with future basement finishing in mind. Step outside to a newly landscaped yard, fully enclosed by a brand new fence and filled with mature greenery and garden spaces. A detached two-car garage features new low-profile overhead doors, complemented by a brand new concrete driveway. All just steps from Denver’s best dining and everyday amenities. This is more than a home, it’s a preserved piece of Denver’s architectural legacy ready for its next chapter. Visit 2104glenarm.com.
Sold for $1,675,000
$1,675,000
2104 Glenarm Place, Denver, CO 80205
4beds
5,085sqft
Single Family Residence
Built in 1880
6,262 Square Feet Lot
$1,674,700 Zestimate®
$329/sqft
$5,253 Estimated rent
Home value
$1,674,700
$1.59M - $1.76M
$5,253/mo
Zestimate® history
Owner options
List your home for rent
$5,253/mo
Rent Zestimate®
Find your next renter with Zillow Rental Manager. Plus, with online applications, you can quickly screen prospective tenants – for free.
$5,253/mo
Rent Zestimate®
Refinance and save
$7,765/mo
Est. payment
Refinancing to a lower rate could help reduce your monthly payments and save thousands over the life of the loan.
$7,765/mo
Est. payment
Explore your selling options
Work with a Zillow partner agent
Leverage their expertise and Zillow's premium Showcase listings to get your home seen by more buyers.
Get startedList with your own agent
Get your home in front of millions of buyers by listing it on Zillow.
Learn how to do itSell it yourself
Take full control of how buyers see your home on Zillow by listing For Sale by Owner (FSBO).
List your homeWhat's special
Victorian secret garden oasisOriginal edison-patent chandeliersNewly landscaped yardAbundant storageDetached two-car garageQuartz countertopsStunning custom mahogany staircase
Zillow last checked:
Listing updated:
Listed by:
Samantha Sheets 970-818-1505 sam.sheets@compass.com,
Compass - Denver,
Tenzin Gyaltsen 720-435-0954,
Compass - Denver
Bought with:
Bob Miner, 100004520
RE/MAX Professionals
Source: REcolorado as distributed by MLS GRID,MLS#: 5232326
Facts & features
Interior
Bedrooms & bathrooms
- Bedrooms: 4
- Bathrooms: 2
- Full bathrooms: 1
- 1/2 bathrooms: 1
- Main level bathrooms: 1
- Main level bedrooms: 1
Bedroom
- Description: Wood Burning Fireplace. Don't Miss The Detailed Brass Hinges. Closet Used To Be A Phone Booth!
- Level: Main
Bedroom
- Description: 12' Ceilings On Second Floor As Well. Open, Walk-In Closet Along With A Second Closet. Take In Those Views!
- Features: Primary Suite
- Level: Upper
Bedroom
- Description: Wood Burning Fireplace And Detailed Chandelier
- Level: Upper
Bedroom
- Description: Spacious 3rd Bedroom
- Level: Upper
Bathroom
- Description: Hand-Painted Scalamandre William Morris Wallpaper And A Classic Pull-Chain Toilet.
- Features: En Suite Bathroom
- Level: Main
Bathroom
- Description: Updated, But Still Kept The Charm! Fully Tiled, New Cabinets, Cast-Iron Tub, And Refinished Brass Hardware.
- Features: Primary Suite
- Level: Upper
Bonus room
- Description: Basement Just Waiting For Your Finishing Touches! Separate Entrance From Exterior Make Possibilities Endless.
- Level: Basement
Dining room
- Description: Gorgeous Marble Fireplace. Edison Patented Chandeliers
- Level: Main
Kitchen
- Description: Fully Updated - New Custom Cabinets, Quartz Countertops, Chef-Grade Appliances. Plenty Of Storage!
- Level: Main
Laundry
- Description: Brand New Washer/Dryer And Utility Sink
- Level: Upper
Living room
- Description: 12' Ceilings And Refinished Original Hardwood Floors
- Level: Main
Sun room
- Description: Start Or End Your Day In This Adorable Space. So Much Natural Light.
- Level: Main
Utility room
- Description: All New Hvac, Hot Water Heater, Ac, And Boiler. All With Capacity To Support A Fully Finished Basement.
- Level: Basement
Other
- Description: Stock Up On Your Favorite Wines! Large Wine Cellar In Basement.
- Level: Basement
Heating
- Forced Air
Cooling
- Central Air
Appliances
- Included: Cooktop, Dishwasher, Disposal, Double Oven, Dryer, Gas Water Heater, Refrigerator, Washer
Features
- Built-in Features, Eat-in Kitchen, Entrance Foyer, Five Piece Bath, High Ceilings, Quartz Counters, Smart Thermostat, Walk-In Closet(s)
- Flooring: Tile, Wood
- Windows: Skylight(s)
- Basement: Cellar,Full,Unfinished,Walk-Out Access
- Number of fireplaces: 4
- Fireplace features: Bedroom, Dining Room, Living Room, Wood Burning
Interior area
- Total structure area: 5,085
- Total interior livable area: 5,085 sqft
- Finished area above ground: 3,390
- Finished area below ground: 0
Property
Parking
- Total spaces: 2
- Parking features: Lighted, Oversized
- Garage spaces: 2
Features
- Levels: Two
- Stories: 2
- Patio & porch: Covered, Front Porch, Patio
- Exterior features: Private Yard
- Fencing: Full
Lot
- Size: 6,262 Square Feet
- Features: Corner Lot, Landscaped, Level, Near Public Transit
Details
- Parcel number: 234124011
- Zoning: C-MX-5
- Special conditions: Standard
Construction
Type & style
- Home type: SingleFamily
- Architectural style: Victorian
- Property subtype: Single Family Residence
Materials
- Brick
- Roof: Composition
Condition
- Updated/Remodeled
- Year built: 1880
Utilities & green energy
- Sewer: Public Sewer
- Utilities for property: Cable Available, Electricity Connected, Natural Gas Connected
Community & HOA
Community
- Security: Carbon Monoxide Detector(s), Smoke Detector(s)
- Subdivision: Clements Historic District
HOA
- Has HOA: No
Location
- Region: Denver
Financial & listing details
- Price per square foot: $329/sqft
- Tax assessed value: $1,634,200
- Annual tax amount: $8,380
- Date on market: 5/15/2026
- Listing terms: Cash,Conventional,FHA,Jumbo,Other,VA Loan
- Exclusions: Sellers Personal Belongings, Staging Items Including Mirror In Main Floor Bathroom
- Ownership: Individual
- Electric utility on property: Yes
Price history
| Date | Event | Price |
|---|---|---|
| 6/26/2026 | Sold | $1,675,000-6.4%$329/sqft |
Source:  REcolorado as distributed by MLS GRID #5232326 Report a problem REcolorado as distributed by MLS GRID #5232326 Report a problem | ||
| 5/29/2026 | Pending sale | $1,790,000$352/sqft |
Source: REcolorado as distributed by MLS GRID #5232326 Report a problem | ||
| 5/8/2026 | Listed for sale | $1,790,000$352/sqft |
Source: REcolorado as distributed by MLS GRID #5232326 Report a problem | ||
Public tax history
| Year | Property taxes | Tax assessment |
|---|---|---|
| 2024 | $8,198 +25.3% | $105,800 -3.4% |
| 2023 | $6,545 +3.6% | $109,530 +33.1% |
| 2022 | $6,317 +8.2% | $82,300 -2.8% |
| 2021 | $5,837 +2.9% | $84,660 -1.4% |
| 2020 | $5,673 +19.9% | $85,821 -0.7% |
| 2019 | $4,733 | $86,422 +26.4% |
| 2018 | $4,733 +0.3% | $68,380 |
| 2017 | $4,719 +32.7% | $68,380 +27.8% |
| 2016 | $3,557 +1.8% | $53,490 |
| 2015 | $3,493 0% | $53,490 +27.2% |
| 2014 | $3,495 -6.4% | $42,060 |
| 2013 | $3,733 +17.9% | $42,060 -5.3% |
| 2012 | $3,166 +2.8% | $44,400 |
| 2011 | $3,081 +2.2% | $44,400 -4% |
| 2010 | $3,013 -4.5% | $46,260 |
| 2009 | $3,154 -0.2% | $46,260 -2.1% |
| 2008 | $3,160 +26.7% | $47,230 |
| 2007 | $2,494 +1.1% | $47,230 +26.8% |
| 2006 | $2,466 +7.3% | $37,250 |
| 2005 | $2,297 +6.1% | $37,250 +1.6% |
| 2003 | $2,165 +1.9% | $36,650 +1.3% |
| 2002 | $2,125 | $36,170 +26.2% |
| 2001 | -- | $28,660 |
Find assessor info on the county website
Neighborhood: Five Points
Nearby homes
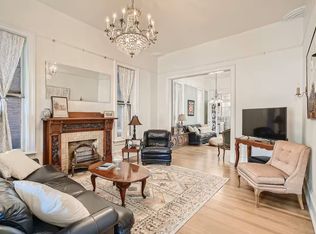
- $1,184,1003 bd2 ba3k sqft2112 Glenarm Pl, Denver, CO 80205Off Market
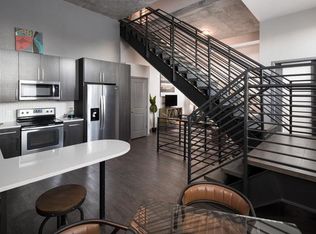
- $1,103,3002 bd2 ba1.3k sqft2120 Glenarm Pl, Denver, CO 80205Off Market
- $842,1003 bd3 ba2.9k sqft415 21st St, Denver, CO 80205Off Market

- $875,0004 bd3 ba2.5k sqft411 21st St, Denver, CO 80205Sold

- $--2 bd2 ba1k sqft2126 Glenarm Pl #806, Denver, CO 80205Off Market
- $---- bd1 ba614 sqft2126 Glenarm Pl #1228, Denver, CO 80205Off Market
- $1,060,4004 bd2 ba3.3k sqft2126 Glenarm Pl, Denver, CO 80205Off Market
- $--1 bd1 ba727 sqft424 21st St, Denver, CO 80205Off Market
Nearby schools
GreatSchools rating
- 5/10Whittier K-8 SchoolGrades: PK-8Distance: 0.7 mi
- 8/10East High SchoolGrades: 9-12Distance: 1.6 mi
- 3/10University Preparatory SchoolGrades: K-5Distance: 0.5 mi
Schools provided by the listing agent
- Elementary: Whittier E-8
- Middle: Bruce Randolph
- High: East
- District: Denver 1
Source: REcolorado as distributed by MLS GRID. This data may not be complete. We recommend contacting the local school district to confirm school assignments for this home.
Get a cash offer in 3 minutes
Find out how much your home could sell for in as little as 3 minutes with a no-obligation cash offer.
Estimated market value
$1,674,700
Get a cash offer in 3 minutes
Find out how much your home could sell for in as little as 3 minutes with a no-obligation cash offer.
Estimated market value
$1,674,700
- Colorado
- Denver County
- Denver
- 80205
- Five Points
- 2104 Glenarm Place
Nearby cities
Nearby neighborhoods
Nearby zip codes
Other Denver Topics
