Waterfront living is more than an address. It's a lifestyle. Nestled along a channel leading to Lake Winnebago, this lovingly maintained 4BD, 2BA home is filled with warmth, charm & thoughtful updates. Cedar ceilings, hardwood floors & 2 gas fireplaces create inviting spaces, while the beautifully remodeled kitchen & baths blend timeless character with modern style. Step outside to a 2-tier deck overlooking the water, offering the perfect setting for morning coffee, summer entertaining, or quiet evenings. Two docks invite boating, fishing & endless days on the water. Move-in ready and filled with warmth & character, where every season brings a new view. Channel aquatic plant control program w/modest annual fee. 2 photos are virtually staged. Laundry room has exposed floor joists in ceiling
Active-offer no bump
$475,000
2104 Hazel St, Oshkosh, WI 54901
4beds
2,049sqft
Single Family Residence
Built in 1970
0.36 Acres Lot
$483,000 Zestimate®
$232/sqft
$-- HOA
What's special
Cedar ceilingsHardwood floorsBeautifully remodeled kitchen
- 72 days
- 1,387
- 74
Zillow last checked:
Listing updated:
Listed by:
Mitzie S Klozotsky PREF:920-737-2284,
Acre Realty, Ltd.
Source: RANW as distributed by MLS GRID,MLS#: 50329603
Facts & features
Interior
Bedrooms & bathrooms
- Bedrooms: 4
- Bathrooms: 2
- Full bathrooms: 2
Bedroom 1
- Level: Upper
- Dimensions: 16x12
Bedroom 2
- Level: Upper
- Dimensions: 11x10
Bedroom 3
- Level: Lower
- Dimensions: 12x12
Bedroom 4
- Level: Lower
- Dimensions: 11x10
Dining room
- Level: Upper
- Dimensions: 11x9
Family room
- Level: Lower
- Dimensions: 17x15
Kitchen
- Level: Upper
- Dimensions: 12x11
Living room
- Level: Upper
- Dimensions: 16x14
Other
- Description: Laundry
- Level: Lower
- Dimensions: 12x11
Heating
- Forced Air
Cooling
- Forced Air, Central Air
Appliances
- Included: Dishwasher, Dryer, Microwave, Refrigerator, Washer
Features
- At Least 1 Bathtub, Walk-in Shower
- Flooring: Wood/Simulated Wood Fl
- Basement: Finished,Full,Full Sz Windows Min 20x24,Sump Pump
- Has fireplace: Yes
- Fireplace features: Gas
Interior area
- Total interior livable area: 2,049 sqft
- Finished area above ground: 1,099
- Finished area below ground: 950
Property
Parking
- Total spaces: 2
- Parking features: Attached, Garage Door Opener
- Attached garage spaces: 2
Accessibility
- Accessibility features: Level Drive
Features
- Patio & porch: Deck, Patio
- Fencing: Fenced
- On waterfront: Yes
- Waterfront features: Channel
- Body of water: Winnebago
Lot
- Size: 0.36 Acres
- Dimensions: 94 x 168
Details
- Parcel number: 1521340000
- Zoning: Residential
Construction
Type & style
- Home type: SingleFamily
- Property subtype: Single Family Residence
Materials
- Shake Siding
- Foundation: Poured Concrete
Condition
- New construction: No
- Year built: 1970
Utilities & green energy
- Sewer: Public Sewer
- Water: Public
Community & HOA
Location
- Region: Oshkosh
Financial & listing details
- Price per square foot: $232/sqft
- Tax assessed value: $388,900
- Annual tax amount: $6,816
- Date on market: 7/23/2026
- Inclusions: Stove, refrigerator, oven/range, microwave, dishwasher, washer, dryer, window treatments, and TV mount above the fireplace.
- Exclusions: Lower level TV mount
Estimated market value
$483,000
$459,000 - $507,000
$2,032/mo
Price history
| Date | Event | Price |
|---|---|---|
| 8/29/2026 | Contingent | $475,000$232/sqft |
Source:  WIREX MLS #50329603 Report a problem WIREX MLS #50329603 Report a problem | ||
| 7/23/2026 | Price change | $475,000+9.2%$232/sqft |
Source: RANW as distributed by MLS GRID #50329603 Report a problem | ||
| 7/31/2025 | Pending sale | $434,900-2.3%$212/sqft |
Source: WIREX MLS #50308644 Report a problem | ||
| 7/29/2025 | Sold | $445,000+2.3%$217/sqft |
Source: RANW as distributed by MLS GRID #50308644 Report a problem | ||
| 6/6/2025 | Contingent | $434,900$212/sqft |
Source: WIREX MLS #50308644 Report a problem | ||
| 5/22/2025 | Listed for sale | $434,900+8.7%$212/sqft |
Source: RANW as distributed by MLS GRID #50308644 Report a problem | ||
| 5/24/2024 | Sold | $400,000+3.9%$195/sqft |
Source: RANW as distributed by MLS GRID #50289057 Report a problem | ||
| 5/23/2024 | Pending sale | $385,000$188/sqft |
Source: WIREX MLS #50289057 Report a problem | ||
| 4/4/2024 | Contingent | $385,000$188/sqft |
Source: WIREX MLS #50289057 Report a problem | ||
| 4/2/2024 | Listed for sale | $385,000+80.3%$188/sqft |
Source: RANW as distributed by MLS GRID #50289057 Report a problem | ||
| 9/24/2015 | Sold | $213,500$104/sqft |
Source: Public Record Report a problem | ||
Public tax history
| Year | Property taxes | Tax assessment |
|---|---|---|
| 2024 | $7,089 +23.1% | $388,900 +89.5% |
| 2023 | $5,757 +0.5% | $205,200 |
| 2022 | $5,731 | $205,200 |
| 2021 | -- | $205,200 |
| 2020 | -- | $205,200 |
| 2019 | $5,164 | $205,200 |
| 2018 | $5,164 +3.3% | $205,200 |
| 2017 | $5,001 -7% | $205,200 -3.9% |
| 2016 | $5,376 +8.8% | $213,500 +4.6% |
| 2015 | $4,942 -0.8% | $204,100 |
| 2014 | $4,982 -0.3% | $204,100 |
| 2013 | $4,996 +0% | $204,100 |
| 2012 | $4,995 +4% | $204,100 |
| 2011 | $4,803 -0.2% | $204,100 |
| 2010 | $4,812 +4% | $204,100 |
| 2009 | $4,626 +3.4% | $204,100 |
| 2008 | $4,472 -0.8% | $204,100 |
| 2007 | $4,507 | $204,100 |
| 2006 | -- | $204,100 |
| 2005 | $4,268 -8% | $204,100 +29.3% |
| 2004 | $4,641 +6.8% | $157,800 |
| 2003 | $4,347 +0.8% | $157,800 |
| 2002 | $4,311 | $157,800 |
| 2001 | -- | $157,800 |
| 2000 | -- | $157,800 |
Find assessor info on the county website
Monthly payment
Est. payment
Payment breakdown
Explore the cost of this home by adjusting the details. Changes won't be saved.Climate risks
Neighborhood: Northshore
Similar homes
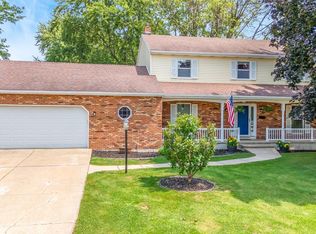
- $450,0003 bd2 ba2k sqft1120 Baldwin Ave, Oshkosh, WI 54901For Sale
 MLS ID #50332655, Megan H Lang. RANW as distributed by MLS GRID
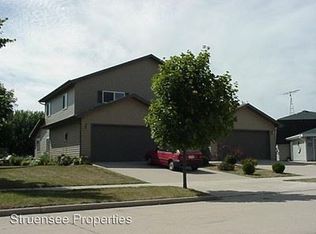
 - $319,9003 bd2 ba1.9k sqft1854 Fairview St, Oshkosh, WI 54901For Sale
 MLS ID #50332334, Hayli B Slater. RANW as distributed by MLS GRID
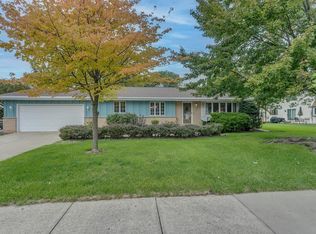
 - $314,9004 bd4 ba1.8k sqft934 Nicolet Ave, Oshkosh, WI 54901For Sale
 MLS ID #50332902, Jose I Morales. RANW as distributed by MLS GRID
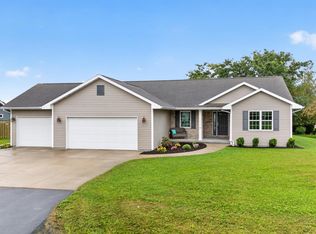
 - $429,9003 bd2 ba1.6k sqft3875 Duchess Ln, Oshkosh, WI 54904For Sale
 MLS ID #50333678, Dave E Magnuson. RANW as distributed by MLS GRID
