Stunningly updated and professionally redesigned, this spacious home sits on an oversized, beautifully landscaped lot and offers the perfect blend of high-end finishes, functional living, and stylish comfort. Recently remodeled by a sought-after Dallas designer, every detail has been thoughtfully curated to elevate your lifestyle.
Inside, you’ll find two expansive living areas ideal for entertaining guests or enjoying quiet nights at home. The chef-inspired kitchen is a true showpiece, featuring a 48” Thermador Pro Grand Dual Fuel Range with 6 burners and griddle, Thermador French door refrigerator, microwave drawer, Kraus workstation sink with filtered water system, custom vent hood, and eye-catching Mona Lisa granite. The appliance package alone exceeds $30K in value. Custom soft-close cabinetry, updated lighting, and Belwith Keeler hardware complete the elevated design.
The main living room has been completely reimagined with a custom bar and ice maker, travertine accents, and stunning rift-sawn white oak cabinetry. A tongue-and-groove planked ceiling soars above wide plank, pet-friendly wood floors and freshly painted walls, creating a warm, inviting ambiance throughout.
Downstairs, the luxurious primary suite offers a quiet retreat with a cozy reading nook, dual sinks, soaking tub, walk-in closet, and separate shower. Upstairs, you'll find three generously sized bedrooms and two full bathrooms, providing ample space for family or guests.
Step outside to your own private oasis with a fully renovated pool and spa, complete with a brand-new deck, modern heater, freeze guard, and timer system. Recently installed Andersen double-pane windows add comfort and energy efficiency. From top to bottom, this home delivers on luxury, livability, and lasting value.
Sold
Price Unknown
2104 Hillridge Ct, Arlington, TX 76012
4beds
2,989sqft
Single Family Residence
Built in 1982
0.33 Acres Lot
$640,800 Zestimate®
$--/sqft
$3,931 Estimated rent
Home value
$640,800
$590,000 - $692,000
$3,931/mo
Zestimate® history
Owner options
List your home for rent
$3,931/mo
Rent Zestimate®
Find your next renter with Zillow Rental Manager. Plus, with online applications, you can quickly screen prospective tenants – for free.
$3,931/mo
Rent Zestimate®
Refinance and save
Refinancing to a lower rate could help reduce your monthly payments and save thousands over the life of the loan.
Explore your selling options
Work with a Zillow partner agent
Leverage their expertise and Zillow's premium Showcase listings to get your home seen by more buyers.
Get startedList with your own agent
Get your home in front of millions of buyers by listing it on Zillow.
Learn how to do itSell it yourself
Take full control of how buyers see your home on Zillow by listing For Sale by Owner (FSBO).
List your homeWhat's special
Modern heaterStylish comfortHigh-end finishesCustom barFrench door refrigeratorCozy reading nookOversized beautifully landscaped lot
Zillow last checked:
Listing updated:
Listed by:
Jer'leigh Thompson 0535407 682-429-9942,
Texcel Real Estate, LLC 682-429-9942
Bought with:
Ivey Ramsey
Williams Trew Real Estate
Source: NTREIS,MLS#: 20900346
Facts & features
Interior
Bedrooms & bathrooms
- Bedrooms: 4
- Bathrooms: 4
- Full bathrooms: 3
- 1/2 bathrooms: 1
Primary bedroom
- Features: Dual Sinks, Garden Tub/Roman Tub, Sitting Area in Primary, Separate Shower, Walk-In Closet(s)
- Level: First
- Dimensions: 17 x 14
Bedroom
- Level: Second
- Dimensions: 18 x 15
Bedroom
- Level: Second
- Dimensions: 14 x 13
Breakfast room nook
- Level: First
- Dimensions: 10 x 8
Dining room
- Features: Built-in Features
- Level: First
- Dimensions: 13 x 11
Kitchen
- Features: Breakfast Bar, Built-in Features, Eat-in Kitchen, Granite Counters, Kitchen Island, Pantry
- Level: First
- Dimensions: 13 x 10
Living room
- Features: Built-in Features
- Level: First
- Dimensions: 19 x 15
Living room
- Features: Built-in Features, Ceiling Fan(s), Fireplace
- Level: First
- Dimensions: 24 x 17
Utility room
- Features: Built-in Features, Utility Room
- Level: First
- Dimensions: 7 x 6
Heating
- Central, Natural Gas
Cooling
- Central Air, Ceiling Fan(s), Electric
Appliances
- Included: Dishwasher, Electric Oven, Disposal, Gas Water Heater, Microwave
- Laundry: Washer Hookup, Electric Dryer Hookup
Features
- Wet Bar, Chandelier, Cathedral Ceiling(s), Decorative/Designer Lighting Fixtures, Double Vanity, Eat-in Kitchen, Granite Counters, High Speed Internet, Kitchen Island, Open Floorplan, Vaulted Ceiling(s), Walk-In Closet(s), Wired for Sound
- Flooring: Carpet, Concrete, Ceramic Tile, Wood
- Windows: Window Coverings
- Has basement: No
- Number of fireplaces: 1
- Fireplace features: Gas Log, Gas Starter, Masonry
Interior area
- Total interior livable area: 2,989 sqft
Property
Parking
- Total spaces: 2
- Parking features: Driveway
- Attached garage spaces: 2
- Has uncovered spaces: Yes
Features
- Levels: Two
- Stories: 2
- Patio & porch: Covered
- Exterior features: Lighting, Rain Gutters
- Pool features: Gunite, In Ground, Pool, Pool Sweep, Pool/Spa Combo
- Fencing: Back Yard,Metal,Wood
Lot
- Size: 0.33 Acres
- Features: Back Yard, Cul-De-Sac, Interior Lot, Lawn, Landscaped, Subdivision, Sprinkler System, Few Trees
- Residential vegetation: Grassed
Details
- Parcel number: 02264390
Construction
Type & style
- Home type: SingleFamily
- Architectural style: Traditional,Detached
- Property subtype: Single Family Residence
Materials
- Brick
- Foundation: Slab
- Roof: Composition
Condition
- Year built: 1982
Utilities & green energy
- Sewer: Public Sewer
- Water: Public
- Utilities for property: Sewer Available, Water Available
Community & HOA
Community
- Features: Curbs
- Security: Security System
- Subdivision: Prestonwood Estates
HOA
- Has HOA: No
Location
- Region: Arlington
Financial & listing details
- Tax assessed value: $504,058
- Annual tax amount: $10,289
- Date on market: 4/18/2025
- Cumulative days on market: 84 days
- Listing terms: Cash,Conventional,FHA,VA Loan
Price history
| Date | Event | Price |
|---|---|---|
| 7/11/2025 | Sold | -- |
Source: NTREIS #20900346 Report a problem | ||
| 7/10/2025 | Pending sale | $665,000$222/sqft |
Source: NTREIS #20900346 Report a problem | ||
| 6/23/2025 | Contingent | $665,000$222/sqft |
Source: NTREIS #20900346 Report a problem | ||
| 5/20/2025 | Listed for sale | $665,000-2.1%$222/sqft |
Source: NTREIS #20900346 Report a problem | ||
| 5/5/2025 | Contingent | $679,000$227/sqft |
Source: NTREIS #20900346 Report a problem | ||
| 4/18/2025 | Listed for sale | $679,000+108.9%$227/sqft |
Source: NTREIS #20900346 Report a problem | ||
| 3/19/2014 | Sold | -- |
Source: Agent Provided Report a problem | ||
| 1/21/2014 | Listed for sale | $325,000+18.2%$109/sqft |
Source: Ebby Halliday Realtors #12078554 Report a problem | ||
| 9/1/2012 | Listing removed | $275,000$92/sqft |
Source: Ebby Halliday Realtors #11791800 Report a problem | ||
| 6/21/2012 | Listed for sale | $275,000$92/sqft |
Source: Ebby Halliday Realtors #11791800 Report a problem | ||
Public tax history
| Year | Property taxes | Tax assessment |
|---|---|---|
| 2025 | $8,495 +2.8% | $504,058 |
| 2024 | $8,267 +8% | $504,058 -0.6% |
| 2023 | $7,651 -11.9% | $507,243 +30.4% |
| 2022 | $8,686 +4.1% | $389,067 +9.4% |
| 2021 | $8,341 -1.9% | $355,737 -0.6% |
| 2020 | $8,506 +11.3% | $357,874 -0.6% |
| 2019 | $7,640 +6.8% | $360,011 +18.7% |
| 2018 | $7,155 +9.7% | $303,419 -10.1% |
| 2017 | $6,523 +8.7% | $337,598 +34.6% |
| 2016 | $6,003 +8% | $250,759 +9.2% |
| 2015 | $5,558 | $229,700 |
| 2014 | $5,558 | $229,700 |
| 2013 | -- | $229,700 +0.6% |
| 2012 | -- | $228,400 |
| 2011 | -- | $228,400 -0.3% |
| 2010 | -- | $229,000 -5.4% |
| 2009 | -- | $242,100 |
| 2008 | -- | $242,100 |
| 2007 | -- | $242,100 +12.2% |
| 2006 | -- | $215,800 |
| 2005 | -- | $215,800 |
| 2004 | -- | $215,800 |
| 2003 | -- | $215,800 |
| 2002 | -- | $215,800 +12.2% |
| 2001 | -- | $192,400 +2.6% |
| 2000 | -- | $187,500 |
Find assessor info on the county website
Neighborhood: North
Nearby homes
- $741,2005 bd5 ba4.5k sqft2106 Hillridge Ct, Arlington, TX 76012Off Market
- $462,7004 bd3 ba2.9k sqft2102 Hillridge Ct, Arlington, TX 76012Off Market
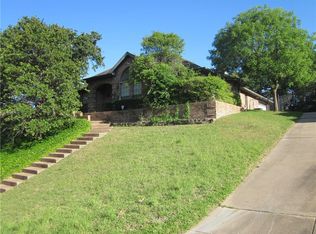
- $320,3003 bd2 ba2k sqft2109 Park Hill Dr, Arlington, TX 76012Off Market
- $335,8003 bd2 ba2.2k sqft2111 Park Hill Dr, Arlington, TX 76012Off Market
- $--3 bd3 ba2.3k sqft2105 Hillridge Ct, Arlington, TX 76012Sold
- $529,6004 bd3 ba2.8k sqft1912 Mossy Oak St, Arlington, TX 76012Off Market
- $424,4003 bd2 ba2.4k sqft2108 Hillridge Ct, Arlington, TX 76012Off Market
- $363,2003 bd2 ba2.1k sqft2107 Park Hill Dr, Arlington, TX 76012Off Market
Nearby schools
GreatSchools rating
- 9/10Butler Elementary SchoolGrades: PK-6Distance: 1.4 mi
- 5/10Shackelford Junior High SchoolGrades: 7-8Distance: 0.6 mi
- 2/10Lamar High SchoolGrades: 9-12Distance: 1.1 mi
Schools provided by the listing agent
- Elementary: Butler
- High: Lamar
- District: Arlington ISD
Source: NTREIS. This data may not be complete. We recommend contacting the local school district to confirm school assignments for this home.
Get a cash offer in 3 minutes
Find out how much your home could sell for in as little as 3 minutes with a no-obligation cash offer.
Estimated market value
$640,800
Get a cash offer in 3 minutes
Find out how much your home could sell for in as little as 3 minutes with a no-obligation cash offer.
Estimated market value
$640,800
- Texas
- Tarrant County
- Arlington
- 76012
- North
- 2104 Hillridge Ct
Nearby cities
Nearby neighborhoods
Nearby zip codes
Other Arlington Topics
