STUNNING PANORAMIC MOUNTAIN VIEWS! One-of-a-kind estate on a prime cul de sac location with a generously sized lot of 10,500 sq ft with fabulous top of the hill views! A rare opportunity with so much potential. Double door entry into the foyer with smooth flowing layout, step down into the formal living room with soaring ceilings and dramatic large windows and a cozy fireplace. The generously sized master suite with step down access, features cathedral ceilings, cozy fireplace and several closets with dual vanity sink, and sunken bath tub with a private washroom. To the left of the foyer, is the guest bath, and a full bath and two generously sized bedrooms and a third that was previously used as an office. An intimate family room with built-in bar complete with room for a fridge, a beer or wine tap, the possibilities are limitless. Breathtaking views from the kitchen with custom cabinets and a center island. Restore and relax in the spacious backyard with a huge pool and spa with several elevated areas perfect for sunbathing or entertaining and enjoying the gorgeous views from the hilltop. Desirable neighborhood with close proximity to top rated schools, colleges, restaurants, entertainment, and shopping with easy access to the freeways.
Sold for $1,350,000
Listed by: Cali Dream Homes • Gabbriellea Frigo • Contact: 714-615-7734
Bought with: Bright Star Estates Inc.
$1,350,000
2104 Hilltop Ct, Fullerton, CA 92831
4beds
2,699sqft
Single Family Residence
Built in 1977
10,500 Square Feet Lot
$1,633,100 Zestimate®
$500/sqft
$5,220 Estimated rent
Home value
$1,633,100
$1.54M - $1.75M
$5,220/mo
Zestimate® history
Owner options
List your home for rent
$5,220/mo
Rent Zestimate®
Find your next renter with Zillow Rental Manager. Plus, with online applications, you can quickly screen prospective tenants – for free.
$5,220/mo
Rent Zestimate®
Refinance and save
$8,731/mo
Est. payment
Refinancing to a lower rate could help reduce your monthly payments and save thousands over the life of the loan.
$8,731/mo
Est. payment
Explore your selling options
Work with a Zillow partner agent
Leverage their expertise and Zillow's premium Showcase listings to get your home seen by more buyers.
Get startedList with your own agent
Get your home in front of millions of buyers by listing it on Zillow.
Learn how to do itSell it yourself
Take full control of how buyers see your home on Zillow by listing For Sale by Owner (FSBO).
List your homeWhat's special
Cozy fireplaceHuge poolDouble door entrySoaring ceilingsCathedral ceilingsBreathtaking viewsBuilt-in bar
Zillow last checked:
Listing updated:
Listed by:
Gabbriellea Frigo DRE #01511208 714-615-7734,
Cali Dream Homes
Bought with:
Jacob Swodeck, DRE #01362499
Bright Star Estates Inc.
Source: CRMLS,MLS#: OC23207448 Originating MLS: California Regional MLS
Originating MLS: California Regional MLSFacts & features
Interior
Bedrooms & bathrooms
- Bedrooms: 4
- Bathrooms: 3
- Full bathrooms: 2
- 1/2 bathrooms: 1
- Main level bathrooms: 3
- Main level bedrooms: 3
Rooms
- Room types: Bedroom, Entry/Foyer, Family Room, Kitchen, Laundry, Living Room, Retreat, Dining Room
Bedroom
- Features: Bedroom on Main Level
Bedroom
- Features: Multi-Level Bedroom
Bathroom
- Features: Bathroom Exhaust Fan, Bathtub, Closet, Dual Sinks, Enclosed Toilet, Separate Shower, Tub Shower, Vanity
Kitchen
- Features: Kitchen Island, Updated Kitchen
Heating
- Central
Cooling
- Central Air
Appliances
- Included: Dishwasher, Gas Cooktop, Gas Oven, Microwave
- Laundry: Inside
Features
- Wet Bar, Breakfast Area, Cathedral Ceiling(s), Dry Bar, Separate/Formal Dining Room, Eat-in Kitchen, High Ceilings, Open Floorplan, Sunken Living Room, Bedroom on Main Level
- Flooring: Carpet, Tile
- Doors: Double Door Entry, Sliding Doors
- Windows: Blinds, Plantation Shutters
- Has fireplace: Yes
- Fireplace features: Living Room, Primary Bedroom
- Common walls with other units/homes: No Common Walls
Interior area
- Total interior livable area: 2,699 sqft
Property
Parking
- Total spaces: 3
- Parking features: Door-Multi, Direct Access, Garage Faces Front, Garage, Garage Door Opener, Private
- Attached garage spaces: 3
Features
- Levels: Two
- Stories: 2
- Entry location: Foyer
- Patio & porch: Rear Porch, Concrete, Deck, Patio
- Has private pool: Yes
- Pool features: Diving Board, Fenced, In Ground, Private
- Has spa: Yes
- Spa features: In Ground, Private
- Fencing: Wood,Wrought Iron
- Has view: Yes
- View description: City Lights, Hills, Mountain(s), Neighborhood, Panoramic
Lot
- Size: 10,500 Square Feet
- Features: Back Yard, Cul-De-Sac, Front Yard, Near Park, Rectangular Lot, Yard
Details
- Parcel number: 33717807
- Special conditions: Standard,Trust
Construction
Type & style
- Home type: SingleFamily
- Property subtype: Single Family Residence
Materials
- Stucco
Condition
- Repairs Cosmetic
- New construction: No
- Year built: 1977
Utilities & green energy
- Sewer: Public Sewer
- Water: Public
- Utilities for property: Cable Available, Electricity Available, Natural Gas Available, Phone Available, Water Available
Community & HOA
Community
- Features: Biking, Hiking, Preserve/Public Land, Park
- Subdivision: Summerhill (Sumh)
HOA
- Has HOA: Yes
- Amenities included: Tennis Court(s), Trail(s)
- HOA fee: $210 monthly
- HOA name: Summerhill Homes Community Association
- HOA phone: 800-232-7517
Location
- Region: Fullerton
Financial & listing details
- Price per square foot: $500/sqft
- Tax assessed value: $1,377,000
- Annual tax amount: $15,398
- Date on market: 11/7/2023
- Cumulative days on market: 48 days
- Listing terms: Cash,Cash to New Loan,Conventional,FHA,VA Loan
- Road surface type: Paved
Price history
| Date | Event | Price |
|---|---|---|
| 2/6/2024 | Sold | $1,350,000-2.1%$500/sqft |
Source:  CRMLS #OC23207448 Report a problem CRMLS #OC23207448 Report a problem | ||
| 1/18/2024 | Pending sale | $1,378,888$511/sqft |
Source: CRMLS #OC23207448 Report a problem | ||
| 12/26/2023 | Contingent | $1,378,888$511/sqft |
Source: CRMLS #OC23207448 Report a problem | ||
| 12/24/2023 | Price change | $1,378,888-1.5%$511/sqft |
Source: CRMLS #OC23207448 Report a problem | ||
| 11/7/2023 | Listed for sale | $1,399,999+344.4%$519/sqft |
Source: CRMLS #OC23207448 Report a problem | ||
| 10/27/1994 | Sold | $315,000$117/sqft |
Source: Public Record Report a problem | ||
Public tax history
| Year | Property taxes | Tax assessment |
|---|---|---|
| 2025 | $15,398 +158% | $1,377,000 +165.5% |
| 2024 | $5,968 +4.6% | $518,724 +2% |
| 2023 | $5,708 +0.7% | $508,553 +2% |
| 2022 | $5,668 +1.8% | $498,582 +2% |
| 2021 | $5,569 +0.6% | $488,806 +1% |
| 2020 | $5,537 | $483,794 +2% |
| 2019 | $5,537 +2.7% | $474,308 +2% |
| 2018 | $5,393 +3.3% | $465,008 +2% |
| 2017 | $5,221 | $455,891 +2% |
| 2016 | $5,221 +2.1% | $446,952 +1.5% |
| 2015 | $5,112 +6% | $440,239 +2% |
| 2014 | $4,825 | $431,616 +0.5% |
| 2013 | -- | $429,666 +2% |
| 2012 | -- | $421,242 +2% |
| 2011 | -- | $412,983 +0.8% |
| 2010 | -- | $409,897 -0.2% |
| 2009 | -- | $410,872 +2% |
| 2008 | -- | $402,816 +2% |
| 2007 | -- | $394,918 +2% |
| 2006 | -- | $387,175 +2% |
| 2005 | -- | $379,584 +2% |
| 2004 | -- | $372,142 +1.9% |
| 2003 | -- | $365,322 +2% |
| 2002 | -- | $358,159 +2% |
| 2001 | $3,631 +1.9% | $351,137 +2% |
| 2000 | $3,563 | $344,252 |
Find assessor info on the county website
Neighborhood: 92831
Nearby homes
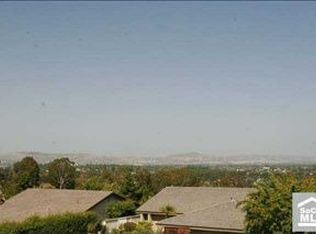
- $1,425,1004 bd3 ba2.3k sqft2110 Hilltop Ct, Fullerton, CA 92831Off Market
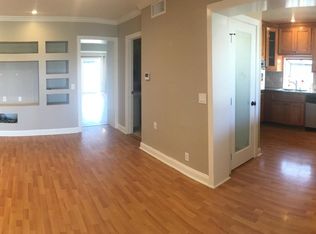
- $905,4003 bd2 ba2k sqft2038 Vista Del Rosa, Fullerton, CA 92831Off Market
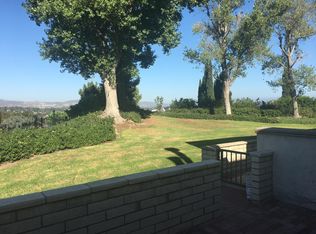
- $952,9003 bd2 ba2k sqft2038 Vista Del Rosa #1, Fullerton, CA 92831Off Market
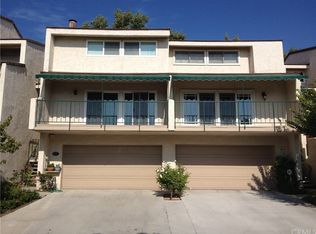
- $810,6003 bd2 ba1.9k sqft2036 Vista Del Rosa, Fullerton, CA 92831Off Market
- $1,300,5003 bd2 ba2.2k sqft2118 Hilltop Ct, Fullerton, CA 92831Off Market
- $1,559,5004 bd2 ba2.6k sqft2101 Hilltop Ct, Fullerton, CA 92831Off Market
- $925,5003 bd2 ba1.9k sqft2034 Vista Del Rosa, Fullerton, CA 92831Off Market
- $765,0003 bd3 ba2k sqft2032 Vista Del Rosa, Fullerton, CA 92831Sold
Nearby schools
GreatSchools rating
- 5/10Rolling Hills Elementary SchoolGrades: K-6Distance: 1 mi
- 4/10Ladera Vista Junior High SchoolGrades: 7-8Distance: 1.5 mi
- 10/10Troy High SchoolGrades: 9-12Distance: 0.8 mi
Schools provided by the listing agent
- Elementary: Rolling Hills
- Middle: Ladera Vista
- High: Fullerton
Source: CRMLS. This data may not be complete. We recommend contacting the local school district to confirm school assignments for this home.
Get a cash offer in 3 minutes
Find out how much your home could sell for in as little as 3 minutes with a no-obligation cash offer.
Estimated market value
$1,633,100
Get a cash offer in 3 minutes
Find out how much your home could sell for in as little as 3 minutes with a no-obligation cash offer.
Estimated market value
$1,633,100
- California
- Orange County
- Fullerton
- 92831
- 2104 Hilltop Ct
Nearby cities
Nearby neighborhoods
Nearby zip codes
Other Fullerton Topics
