Skip main navigation
Sold for $409,500
  • $409,500

    2104 Joslyn Drive, Morehead City, NC 28557

    3beds
    1,734sqft
    Single Family Residence
    Built in 1990
    0.49 Acres Lot
    $429,500 Zestimate®
    $236/sqft
    $2,424 Estimated rent

    Home value

    $429,500

    $408,000 - $451,000

    $2,424/mo

    Zestimate® history
    Loading
    Loading...

    Owner options

    List your home for rent

    $2,424/mo

    Rent Zestimate®

    Find your next renter with Zillow Rental Manager. Plus, with online applications, you can quickly screen prospective tenants – for free.

    Learn more

    $2,424/mo

    Rent Zestimate®

    Refinance and save

    $2,406/mo

    Est. payment

    Refinancing to a lower rate could help reduce your monthly payments and save thousands over the life of the loan.

    See today's rates

    $2,406/mo

    Est. payment

    Explore your selling options

    Work with a Zillow partner agent

    Leverage their expertise and Zillow's premium Showcase listings to get your home seen by more buyers.

    Get started

    List with your own agent

    Get your home in front of millions of buyers by listing it on Zillow.

    Learn how to do it

    Sell it yourself

    Take full control of how buyers see your home on Zillow by listing For Sale by Owner (FSBO).

    List your home

    What's special

    Contemporary styleRefined livingOutdoor equipmentSpacious garageSpacious bedroomsSerene residential experienceAmple space
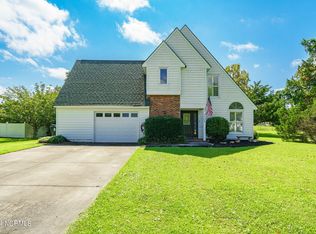
    Discover refined living in Morehead City, NC, at 2104 Joslyn Dr - a property that showcases a harmonious blend of idyllic neighborhood charm and sophisticated craftsmanship. This exquisite home, nestled within a welcoming community, offers a serene residential experience designed to cater to diverse lifestyles. The interior is meticulously crafted to optimize comfort and elegance. The house features three spacious bedrooms and 2.5 modern bathrooms, including an updated kitchen and bathrooms that exude contemporary style while retaining homey warmth. The kitchen, a culinary artist's dream, is equipped with high-quality appliances and an innovative reverse osmosis water system, ensuring the purest water for cooking and drinking. The quality of build is evident throughout, from the durable Trex decking to the epoxy-coated garage floor, demonstrating a commitment to longevity and ease of maintenance. Further enhancing this home's appeal is the inclusion of a storage shed, providing ample space for gardening tools and outdoor equipment, and an irrigation system to keep the landscape thriving. Outdoor enthusiasts will appreciate the beautifully designed outdoor space, perfect for leisure and entertaining. The inviting deck and well-maintained yard invite moments of relaxation and gatherings with loved ones, fostering a sense of community and personal well-being. Parking is conveniently considered with a spacious garage and additional driveway space, ensuring ample room for vehicles and ease of access to the home. Positioned in a desirable neighborhood of Morehead City, residents can enjoy the blend of peaceful living with the convenience of nearby amenities and attractions. This home represents not just a residence but a lifestyle opportunity for those seeking a blend of comfort, quality, and community. 2104 Joslyn Dr is more than a house; it's a haven for creating lasting memories.

    Zillow last checked:

    Listing updated:

    Listed by:

    Tom R. Stephenson 252-723-2786,

    Century 21 Coastal Advantage

    Bought with:

    Melissa Gaskill, 265397

    Century 21 Coastal Advantage

    Source: Hive MLS,MLS#: 100436293MLS LogoOriginating MLS: Carteret County Association of Realtors

    Facts & features

    Interior

    Bedrooms & bathrooms
    • Bedrooms: 3
    • Bathrooms: 3
    • Full bathrooms: 2
    • 1/2 bathrooms: 1
    Primary bedroom
    • Level: Primary Living Area
    Dining room
    • Features: Combination
    Heating
    • Heat Pump, Electric
    Cooling
    • Central Air
    Appliances
    • Included: Electric Oven, See Remarks, Water Softener, Washer, Refrigerator, Humidifier, Dryer, Dishwasher
    • Laundry: In Hall, Laundry Closet
    Features
    • Master Downstairs, Vaulted Ceiling(s), Ceiling Fan(s), Walk-in Shower
    • Flooring: Bamboo, Tile
    • Doors: Storm Door(s)
    • Has fireplace: No
    • Fireplace features: None
    Interior area
    • Total structure area: 1,734
    • Total interior livable area: 1,734 sqft

    Property

    Parking
    • Total spaces: 2
    • Parking features: Garage Faces Front, Concrete
    Features
    • Levels: One and One Half
    • Stories: 2
    • Patio & porch: Deck, Porch
    • Exterior features: Storm Doors
    • Pool features: None
    • Fencing: None
    Lot
    • Size: 0.49 Acres
    • Dimensions: 119 x 181 x 118 x 180(GIS)
    Details
    • Additional structures: Shed(s)
    • Parcel number: 638713139995000
    • Zoning: R20
    • Special conditions: Standard

    Construction

    Type & style
    • Home type: SingleFamily
    • Property subtype: Single Family Residence
    Materials
    • Vinyl Siding
    • Foundation: Crawl Space
    • Roof: Architectural Shingle
    Condition
    • New construction: No
    • Year built: 1990

    Utilities & green energy

    • Sewer: Septic Tank
    • Water: Well

    Community & HOA

    Community
    • Subdivision: Joslyn Trace
    HOA
    • Has HOA: No
    • Amenities included: None
    Location
    • Region: Morehead City

    Financial & listing details

    • Price per square foot: $236/sqft
    • Tax assessed value: $192,843
    • Annual tax amount: $902
    • Date on market: 10/13/2025
    • Cumulative days on market: 4 days
    • Listing agreement: Exclusive Right To Sell
    • Listing terms: Cash,Conventional
    • Road surface type: Paved

    Price history

    DateEventPrice
    5/17/2024Sold$409,500-1.3%$236/sqft
    Source: Hive MLS #100436293 Report a problem
    4/5/2024Pending sale$415,000$239/sqft
    Source: Hive MLS #100436293 Report a problem
    4/4/2024Listed for sale$415,000$239/sqft
    Source: Hive MLS #100436293 Report a problem

    Public tax history

    YearProperty taxesTax assessment
    2025$1,318 +33.8%$406,678 +110.9%
    2024$985 -7%$192,843
    2023$1,059 +1.9%$192,843
    2022$1,040 +3.9%$192,843 +3.2%
    2021$1,001 $186,933 -3.1%
    2020-- $192,843 +2.6%
    2019$714 $187,954
    2017$714 -20.1%$187,954
    2016$894 $187,954
    2015-- $187,954 -12.6%
    2014$875 $214,998
    2013-- $214,998
    2012-- --
    2011-- --
    2010-- $214,987
    2009-- $214,987
    Find assessor info on the county website

    Neighborhood: 28557

    Nearby schools

    GreatSchools rating
    Get a cash offer in 3 minutes
    Find out how much your home could sell for in as little as 3 minutes with a no-obligation cash offer.
    Estimated market value
    $429,500
    Get a cash offer in 3 minutes
    Find out how much your home could sell for in as little as 3 minutes with a no-obligation cash offer.
    Estimated market value
    $429,500