Skip main navigation
Off market
  • $765,500

    2104 Julia Dr, Conshohocken, PA 19428

    3beds
    3baths
    2,411sqft
    Townhouse
    Built in 2019
    5,662 Square Feet Lot
    $765,500 Zestimate®
    $318/sqft
    $3,882 Estimated rent

    Home value

    $765,500

    $727,000 - $804,000

    $3,882/mo

    Zestimate® history
    Loading
    Loading...

    Owner options

    List your home for rent

    $3,882/mo

    Rent Zestimate®

    Find your next renter with Zillow Rental Manager. Plus, with online applications, you can quickly screen prospective tenants – for free.

    Learn more

    $3,882/mo

    Rent Zestimate®

    Refinance and save

    $5,188/mo

    Est. payment

    Refinancing to a lower rate could help reduce your monthly payments and save thousands over the life of the loan.

    See today's rates

    $5,188/mo

    Est. payment

    Explore your selling options

    Work with a Zillow partner agent

    Leverage their expertise and Zillow's premium Showcase listings to get your home seen by more buyers.

    Get started

    List with your own agent

    Get your home in front of millions of buyers by listing it on Zillow.

    Learn how to do it

    Sell it yourself

    Take full control of how buyers see your home on Zillow by listing For Sale by Owner (FSBO).

    List your home

    What's special

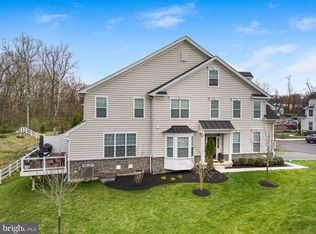
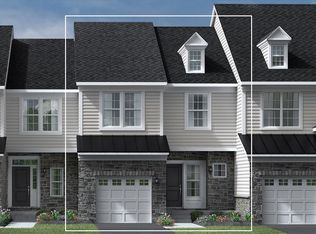
    FANTASTIC NEW PRICE! LOWER THAN NEW CONSTRUCTION! WHY WAIT TO BUILD WHEN YOU CAN MOVE IN IMMEDIATELY! This better than new townhome INCLUDES TOP OF THE LINE REFRIGERATOR, & ALL WINDOW TREATMENTS. MOVE RIGHT IN! Your luxury townhome awaits in the conveniently located community ~The Oaks at Lafayette Hill.~ Experience the ease of living in this beautiful end-unit Cresheim model, with over $95,000 in upgrades/features located in the award-winning Colonial school district. The dramatic two-story open foyer with hardwood floors leads you to a two-story Living Room/Study with French doors, crown molding & hardwood floors. Continue to the comfortable Dining Room, featuring a bay window, crown molding, chair rail & hardwood floors. The inviting expanded Family Room with hardwood floors is complimented with a triple window overlooking open space. The adjacent sunny Gourmet Eat-in Kitchen has leathered granite countertops, an island large enough for 4 stools, soft close drawers, subway tile backsplash, upgraded Kitchen Aid appliances, a Kitchen Aid convection oven/microwave & an extra large stainless steel sink. Just off the Kitchen is a large rear deck overlooking private open space featuring a stairway to the grounds below. Finishing off this first floor is a Powder Room with a pedestal sink, a Laundry Room with tile floor & a one car attached garage. Ascend the solid oak staircase to the upper level where you will find a beautiful bright Master Bedroom Suite with hardwood floors, a cathedral ceiling, rear & side windows & a large walk-in closet. The Master Bath boasts an oversized shower with a frameless glass shower door, a marble seat, subway tile, a pebbled floor & 2 corner shelves. Also included in this gorgeous Bathroom are double sinks with marble countertops, a tile floor & a linen closet. There are 2 additional Bedrooms on this level with large closets & carpeting. The Hall Bath has a beautiful tile floor, a vanity with marble countertops & a tub/shower with subway tile. The upstairs hall has an additional linen closed as well. The Lower Level is ready to be finished & features windows, egress, high ceilings & plumbing for a full bath. This beautifully upgraded home sits on a premium lot & is conveniently located to shopping, dining, transportation and major highways. This home is a must see! Make your appointment TODAY! Listing agent is related to seller. 2020-08-07

    This property is off market, which means it's not currently listed for sale or rent on Zillow. This may be different from what's available on other websites or public sources.
    Facts & features

    Interior

    Bedrooms & bathrooms
    • Bedrooms: 3
    • Bathrooms: 3
    Heating
    • Forced air, Gas
    Cooling
    • Central
    Appliances
    • Included: Dishwasher, Garbage disposal, Microwave, Range / Oven, Refrigerator
    Features
    • Kitchen Island, Pantry, Recessed Lighting, Walk-In Closet(s), Eat-in Kitchen, Crown Molding, Carpet, Open Floorplan, Wood Floors, Formal/Separate Dining Room, Master Bath(s), Upgraded Countertops, Kitchen - Gourmet, Family Room Off Kitchen, Chair Railings, Tub Shower
    • Flooring: Hardwood
    • Basement: Y
    • Has fireplace: No
    Interior area
    • Total interior livable area: 2,411 sqft
    • Finished area below ground: 0

    Property

    Parking
    • Total spaces: 1
    • Parking features: Garage - Attached
    Features
    • Exterior features: Stone, Vinyl
    Lot
    • Size: 5,662 Square Feet
    Details
    • Parcel number: 650001714372
    • Special conditions: Standard

    Construction

    Type & style
    • Home type: Townhouse
    • Architectural style: Colonial
    Condition
    • Year built: 2019

    Community & HOA

    HOA
    • Has HOA: Yes
    • HOA fee: $230 monthly
    Location
    • Region: Conshohocken
    • Municipality: WHITEMARSH TWP

    Financial & listing details

    • Price per square foot: $318/sqft
    • Tax assessed value: $234,390
    • Annual tax amount: $7,786

    Price history

    DateEventPrice
    10/8/2020Sold$580,000-1.7%$241/sqft
    Source: Public Record Report a problem
    8/3/2020Pending sale$590,000$245/sqft
    Source: BHHS Fox & Roach Wayne-Devon #PAMC641718 Report a problem
    7/5/2020Price change$590,000-1.7%$245/sqft
    Source: BHHS Fox & Roach Wayne-Devon #PAMC641718 Report a problem
    6/7/2020Price change$600,000-2.4%$249/sqft
    Source: BHHS Fox & Roach Wayne-Devon #PAMC641718 Report a problem
    5/11/2020Listed for sale$615,000$255/sqft
    Source: BHHS Fox & Roach Wayne-Devon #PAMC641718 Report a problem
    4/9/2020Listing removed$615,000$255/sqft
    Source: BHHS Fox & Roach Wayne-Devon Sales Office #PAMC641718 Report a problem
    3/10/2020Listed for sale$615,000+2.4%$255/sqft
    Source: BHHS Fox & Roach Wayne-Devon #PAMC641718 Report a problem
    1/30/2019Sold$600,846$249/sqft
    Source: Public Record Report a problem

    Public tax history

    YearProperty taxesTax assessment
    2025$7,786 +3.8%$234,390
    2024$7,502 $234,390
    2023$7,502 +4.4%$234,390
    2022$7,189 +3.1%$234,390
    2021$6,972 +2.6%$234,390
    2020$6,794 +4.3%$234,390
    2019$6,517 +3441.8%$234,390 +3372.4%
    2018$184 +2.8%$6,750
    2017$179 $6,750
    Find assessor info on the county website

    Neighborhood: 19428

    Nearby schools

    GreatSchools rating
    Schools provided by the listing agent
    • District: COLONIAL

    Source: The MLS. This data may not be complete. We recommend contacting the local school district to confirm school assignments for this home.

    Get a cash offer in 3 minutes
    Find out how much your home could sell for in as little as 3 minutes with a no-obligation cash offer.
    Estimated market value
    $765,500
    Get a cash offer in 3 minutes
    Find out how much your home could sell for in as little as 3 minutes with a no-obligation cash offer.
    Estimated market value
    $765,500