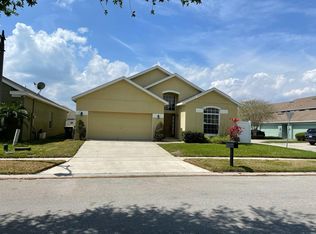
Looking for a 4-bedroom single family home in Anthem Park under 350K with major systems already updated and full community amenities? This 2016 Saint Cloud property offers 1,931 square feet, a new roof in 2026, updated HVAC, water heater, fresh interior and exterior paint, and low HOA of 105 annually at 347,500. Welcome to 2104 Justice Lane in Saint Cloud, Florida 34769. Built in 2006 on a 5,750 square foot lot, this 4 bedroom, 2 bathroom home combines functional space with long term value. The open concept layout creates seamless flow between living and dining areas, ideal for entertaining or everyday comfort. The spacious primary suite offers privacy, while three additional bedrooms provide flexibility for guests, a home office, or growing household needs. Major upgrades include a brand new roof completed in 2026, HVAC only 3 years old, water heater 6 years old, and fresh interior and exterior paint so you can move in with confidence. The backyard offers space to relax or entertain, supporting both indoor and outdoor living. A 2 car garage and driveway provide convenient parking and storage. Enjoy access to exceptional Anthem Park amenities including a resort style pool, clubhouse, fitness center, kid's playground, swing park, basketball court, volleyball court, and tennis courts. With HOA of only 105 annually and property taxes of 7,453, the value extends beyond the home itself. Conveniently located near shopping, dining, schools, major roadways, and the FL Turnpike, and just minutes to the Saint Cloud Lakefront, this property offers easy access to Melbourne and Cocoa Beach approximately 30 minutes away. Zoned Neptune Elementary, Neptune Middle, and Saint Cloud High . If you are searching for a 4-bedroom single family home in Anthem Park that blends upgrades, location, and lifestyle, this opportunity is ready for you. Schedule your showing today.
Sold for $347,500
Zillow last checked:
Listing updated:
Bought with:
Chardeliz Quintero Aponte, 3529511
NAIM REAL ESTATE LLC
Source: Stellar MLS,MLS#: O6379368 Originating MLS: Orlando Regional
Originating MLS: Orlando Regional
Price history
| Date | Event | Price |
|---|---|---|
| 10/8/2026 | Sold | $347,500$180/sqft |
Source:  Stellar MLS #O6379368 Report a problem Stellar MLS #O6379368 Report a problem | ||
| 9/10/2026 | Pending sale | $347,500$180/sqft |
Source: Stellar MLS #O6379368 Report a problem | ||
| 8/28/2026 | Listed for sale | $347,500$180/sqft |
Source: Stellar MLS #O6379368 Report a problem | ||
| 6/4/2026 | Pending sale | $347,500$180/sqft |
Source: eXp Realty #O6379368 Report a problem | ||
| 5/29/2026 | Listed for sale | $347,500$180/sqft |
Source: eXp Realty #O6379368 Report a problem | ||
| 5/28/2026 | Pending sale | $347,500$180/sqft |
Source: Stellar MLS #O6379368 Report a problem | ||
| 5/7/2026 | Price change | $347,500-2.8%$180/sqft |
Source: Stellar MLS #O6379368 Report a problem | ||
| 4/17/2026 | Price change | $357,500-2.7%$185/sqft |
Source: Stellar MLS #O6379368 Report a problem | ||
| 3/27/2026 | Price change | $367,500-2%$190/sqft |
Source: eXp Realty #O6379368 Report a problem | ||
| 2/26/2026 | Listed for sale | $375,000+68.9%$194/sqft |
Source: Stellar MLS #O6379368 Report a problem | ||
| 10/21/2025 | Listing removed | $2,245$1/sqft |
Source: Zillow Rentals Report a problem | ||
| 10/18/2025 | Price change | $2,245-2.2%$1/sqft |
Source: Zillow Rentals Report a problem | ||
| 10/7/2025 | Listed for rent | $2,295+8%$1/sqft |
Source: Zillow Rentals Report a problem | ||
| 11/2/2022 | Listing removed | -- |
Source: Zillow Rental Network Premium Report a problem | ||
| 10/14/2022 | Price change | $2,125-4.5%$1/sqft |
Source: Zillow Rental Network Premium Report a problem | ||
| 9/30/2022 | Price change | $2,225-4.3%$1/sqft |
Source: Zillow Rental Network Premium Report a problem | ||
| 9/28/2022 | Price change | $2,325-4.1%$1/sqft |
Source: Zillow Rental Network Premium Report a problem | ||
| 9/13/2022 | Listed for rent | $2,425+35.1%$1/sqft |
Source: Zillow Rental Network Premium Report a problem | ||
| 10/26/2020 | Listing removed | -- |
Source: Auction.com Report a problem | ||
| 10/13/2020 | Listed for sale | -- |
Source: Auction.com Report a problem | ||
| 9/24/2020 | Listing removed | $1,795$1/sqft |
Source: Main Street Renewal Report a problem | ||
| 8/14/2020 | Price change | $1,795-1.6%$1/sqft |
Source: Main Street Renewal Report a problem | ||
| 7/24/2020 | Price change | $1,825-1.1%$1/sqft |
Source: Main Street Renewal Report a problem | ||
| 6/27/2020 | Price change | $1,845-2.6%$1/sqft |
Source: Main Street Renewal Report a problem | ||
| 5/2/2020 | Price change | $1,895-1.6%$1/sqft |
Source: Main Street Renewal Report a problem | ||
| 4/15/2020 | Listed for rent | $1,925$1/sqft |
Source: Main Street Renewal Report a problem | ||
| 1/2/2020 | Sold | $222,000-18.1%$115/sqft |
Source: Public Record Report a problem | ||
| 9/20/2006 | Sold | $270,900$140/sqft |
Source: Public Record Report a problem | ||
Nearby homes

Get a cash offer in 3 minutes
Find out how much your home could sell for in as little as 3 minutes with a no-obligation cash offer.
Estimated market value
$347,400
