Welcome to this stunning and elegant home in excellent condition, in an exclusive 55+ active adult gate community with numerous upgrades. Hardwood flooring throughout, cathedral and recessed ceilings, and crown molding in the living areas and primary suite. With a unique media room that was carefully designed for family entertainment . The gourmet kitchen is a chef’s dream, featuring granite countertops, a built-in island, stainless steel appliances (cooktop, microwave, dishwasher, and vent-a-hood), lighting, and updated fixtures. Additionally, a fantastic laundry room and ample storage spaces with access to the master walking closet and hall, add to the home’s functionality and charm. Throughout the home, you’ll find custom plantation-style shutters, adding charm and elegance, designed with energy efficiency in mind. This home is foam encapsulated, ensuring low utility costs even during hot Texas summers where style, comfort, and low-maintenance living come together perfectly. Enjoy year-round relaxation in the screen enclosed back patio, offering a private retreat perfect for morning coffee or a good tea in the evening. Recent updates include a new roof (2024) and a new garage door (2024) for peace of mind. The 2-car garage is a true bonus, offering a floored attic and a motorized storage lift, making downsizing from a larger home easier to manage. Just 6 minutes away is the beautiful Elmer W Oliver Nature park with 2 miles of scenic walking trails. Less than a block away is a fitness center with a 4,500 sq. Ft. activity center a swimming pool, and a pickleball court. All designed to enhance your active lifestyle. THE COMMUNITY ASSOCIATION TAKES CARE OF LAWN MAINTENANCE, LAWN WATERING, LANDSCAPING, EXTERIOR UPKEEP, REPAIRS, AND AS WELL AS EXTERIOR HOME INSURANCE. The contingency fell through. I'd love for you to come experience this beautiful property in person. It truly has a charm and presence that simply can't capture in photos.
Sold
Price Unknown
2104 Ladera Way #2104, Mansfield, TX 76063
2beds
2,241sqft
Condominium
Built in 2019
-- sqft lot
$461,700 Zestimate®
$--/sqft
$2,962 Estimated rent
Home value
$461,700
$429,000 - $494,000
$2,962/mo
Zestimate® history
Owner options
List your home for rent
$2,962/mo
Rent Zestimate®
Find your next renter with Zillow Rental Manager. Plus, with online applications, you can quickly screen prospective tenants – for free.
$2,962/mo
Rent Zestimate®
Refinance and save
$505/mo
Est. payment
Refinancing to a lower rate could help reduce your monthly payments and save thousands over the life of the loan.
$505/mo
Est. payment
Explore your selling options
Work with a Zillow partner agent
Leverage their expertise and Zillow's premium Showcase listings to get your home seen by more buyers.
Get startedList with your own agent
Get your home in front of millions of buyers by listing it on Zillow.
Learn how to do itSell it yourself
Take full control of how buyers see your home on Zillow by listing For Sale by Owner (FSBO).
List your homeWhat's special
Hardwood flooring throughoutGranite countertopsBuilt-in islandCathedral and recessed ceilingsGourmet kitchenFantastic laundry room
Zillow last checked:
Listing updated:
Listed by:
Elizabeth Aracely Alvarez 0604384 817-329-9005,
Coldwell Banker Realty 817-329-9005
Bought with:
Cassie Nero, 0762755
Monument Realty
Source: NTREIS,MLS#: 21223045
Facts & features
Interior
Bedrooms & bathrooms
- Bedrooms: 2
- Bathrooms: 2
- Full bathrooms: 2
Primary bedroom
- Features: Built-in Features, Closet Cabinetry, Dual Sinks, En Suite Bathroom, Linen Closet, Separate Shower, Walk-In Closet(s)
- Level: First
- Dimensions: 15 x 14
Bedroom
- Features: Ceiling Fan(s), Walk-In Closet(s)
- Level: First
- Dimensions: 15 x 11
Dining room
- Level: First
- Dimensions: 11 x 9
Kitchen
- Features: Built-in Features, Butler's Pantry, Dual Sinks, Pantry, Stone Counters
- Level: First
- Dimensions: 17 x 14
Laundry
- Features: Built-in Features, Linen Closet, Stone Counters, Utility Sink
- Level: First
- Dimensions: 13 x 10
Living room
- Features: Ceiling Fan(s)
- Level: First
- Dimensions: 17 x 14
Media room
- Features: Ceiling Fan(s)
- Level: First
- Dimensions: 17 x 11
Office
- Features: Ceiling Fan(s)
- Level: First
- Dimensions: 11 x 6
Heating
- Central, Fireplace(s), Natural Gas
Cooling
- Central Air, Ceiling Fan(s), Electric
Appliances
- Included: Some Gas Appliances, Dryer, Dishwasher, Electric Cooktop, Electric Oven, Disposal, Gas Water Heater, Microwave, Plumbed For Gas, Vented Exhaust Fan
Features
- Chandelier, Cathedral Ceiling(s), Decorative/Designer Lighting Fixtures, Double Vanity, Granite Counters, High Speed Internet, Kitchen Island, Open Floorplan, Pantry, Smart Home, Cable TV, Vaulted Ceiling(s), Wired for Data, Walk-In Closet(s), Wired for Sound
- Flooring: Ceramic Tile, Hardwood
- Has basement: No
- Number of fireplaces: 1
- Fireplace features: Gas Log
Interior area
- Total interior livable area: 2,241 sqft
Property
Parking
- Total spaces: 2
- Parking features: Door-Single, Driveway, Garage Faces Front, Garage, Garage Door Opener, Gated, Private, Secured
- Attached garage spaces: 2
Accessibility
- Accessibility features: Accessible Full Bath, Accessible Kitchen, Accessible Doors, Accessible Hallway(s)
Features
- Levels: One
- Stories: 1
- Exterior features: Rain Gutters
- Pool features: None
- Fencing: Wrought Iron
Lot
- Features: Interior Lot
- Residential vegetation: Grassed
Details
- Parcel number: 42172177
Construction
Type & style
- Home type: Condo
- Architectural style: Traditional
- Property subtype: Condominium
Materials
- Brick, Frame, Rock, Stone
- Foundation: Slab
- Roof: Composition
Condition
- Year built: 2019
Utilities & green energy
- Sewer: Public Sewer
- Water: Public
- Utilities for property: Natural Gas Available, Sewer Available, Separate Meters, Water Available, Cable Available
Green energy
- Energy efficient items: Thermostat
Community & HOA
Community
- Features: Curbs, Gated, Sidewalks
- Security: Prewired, Security System, Carbon Monoxide Detector(s), Security Gate, Gated Community, Smoke Detector(s)
- Senior community: Yes
- Subdivision: Ladera Mansfield Condos
HOA
- Has HOA: Yes
- Amenities included: Maintenance Front Yard
- Services included: All Facilities, Association Management, Insurance, Maintenance Grounds, Maintenance Structure
- HOA fee: $505 monthly
- HOA name: Allied Hoa Mgmt
- HOA phone: 817-200-7606
Location
- Region: Mansfield
Financial & listing details
- Tax assessed value: $470,000
- Annual tax amount: $10,689
- Date on market: 3/31/2026
- Cumulative days on market: 259 days
Price history
| Date | Event | Price |
|---|---|---|
| 5/26/2026 | Sold | -- |
Source: NTREIS #21223045 Report a problem | ||
| 4/29/2026 | Contingent | $475,000$212/sqft |
Source: NTREIS #21223045 Report a problem | ||
| 3/17/2026 | Listed for sale | $475,000$212/sqft |
Source: NTREIS #21031493 Report a problem | ||
| 12/20/2025 | Contingent | $475,000$212/sqft |
Source: NTREIS #21031493 Report a problem | ||
| 8/25/2025 | Listed for sale | $475,000$212/sqft |
Source: NTREIS #21031493 Report a problem | ||
| 7/17/2025 | Listing removed | $475,000$212/sqft |
Source: NTREIS #20842499 Report a problem | ||
| 6/4/2025 | Price change | $475,000-2.1%$212/sqft |
Source: NTREIS #20842499 Report a problem | ||
| 2/12/2025 | Listed for sale | $485,000$216/sqft |
Source: NTREIS #20842499 Report a problem | ||
Public tax history
| Year | Property taxes | Tax assessment |
|---|---|---|
| 2025 | $3,936 -21.8% | $470,000 |
| 2024 | $5,031 -28.6% | $470,000 -4.2% |
| 2023 | $7,042 -0.8% | $490,358 +22.2% |
| 2022 | $7,099 -1.4% | $401,373 -5.1% |
| 2021 | $7,200 +0.4% | $423,070 +6.8% |
| 2020 | $7,172 +602.7% | $396,111 +970.6% |
| 2019 | $1,021 | $37,000 |
Find assessor info on the county website
Neighborhood: 76063
Nearby homes
- $400,0002 bd2 ba1.7k sqft2912 Ervin Way #2912, Mansfield, TX 76063For Sale

- $--2 bd2 ba1.2k sqft1815 Ladera Way #1815, Mansfield, TX 76063Sold

- $--2 bd2 ba1.7k sqft2903 Ervin Way #2903, Mansfield, TX 76063Sold
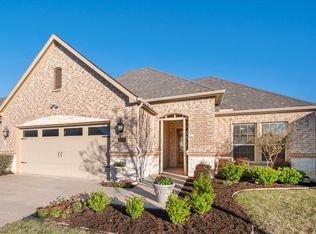
- $--2 bd2 ba1.8k sqft2003 Ladera Way #2003, Mansfield, TX 76063Sold
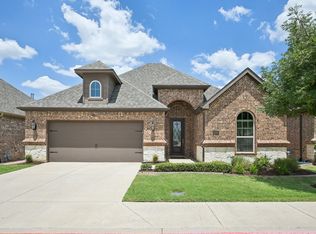
- $--2 bd2 ba1.6k sqft2815 Vista Azul Pl #2815, Mansfield, TX 76063Sold
- $--2 bd2 ba2k sqft2914 Sendera Ln #2914, Mansfield, TX 76063Sold
- $--2 bd2 ba2k sqft1803 Ladera Way #1803, Mansfield, TX 76063Sold
- $--2 bd2 ba2k sqft2005 Ladera Way #2005, Mansfield, TX 76063Sold
- $--2 bd2 ba1.9k sqft2103 La Cima Dr #2103, Mansfield, TX 76063Sold
Nearby schools
GreatSchools rating
- 8/10Martha Reid Elementary SchoolGrades: PK-4Distance: 0.9 mi
- 9/10Brooks Wester Middle SchoolGrades: 6-8Distance: 1.7 mi
- 7/10Mansfield High SchoolGrades: 9-12Distance: 2.2 mi
Schools provided by the listing agent
- Elementary: Reid
- Middle: Orr
- High: Mansfield
- District: Mansfield ISD
Source: NTREIS. This data may not be complete. We recommend contacting the local school district to confirm school assignments for this home.
Get a cash offer in 3 minutes
Find out how much your home could sell for in as little as 3 minutes with a no-obligation cash offer.
Estimated market value
$461,700
Get a cash offer in 3 minutes
Find out how much your home could sell for in as little as 3 minutes with a no-obligation cash offer.
Estimated market value
$461,700
- Texas
- Tarrant County
- Mansfield
- 76063
- 2104 Ladera Way Unit 2104
