Skip main navigation
Sold
Street View
  • Price Unknown

    2104 Lafayette Ct, Columbia, MO 65202

    3beds
    1,511sqft
    Single Family Residence
    Built in 1999
    10,651.35 Square Feet Lot
    $276,100 Zestimate®
    $--/sqft
    $1,703 Estimated rent

    Home value

    $276,100

    $260,000 - $293,000

    $1,703/mo

    Zestimate® history
    Loading
    Loading...

    Owner options

    List your home for rent

    $1,703/mo

    Rent Zestimate®

    Find your next renter with Zillow Rental Manager. Plus, with online applications, you can quickly screen prospective tenants – for free.

    Learn more

    $1,703/mo

    Rent Zestimate®

    Refinance and save

    $90/mo

    Est. payment

    Refinancing to a lower rate could help reduce your monthly payments and save thousands over the life of the loan.

    See today's rates

    $90/mo

    Est. payment

    Explore your selling options

    Work with a Zillow partner agent

    Leverage their expertise and Zillow's premium Showcase listings to get your home seen by more buyers.

    Get started

    List with your own agent

    Get your home in front of millions of buyers by listing it on Zillow.

    Learn how to do it

    Sell it yourself

    Take full control of how buyers see your home on Zillow by listing For Sale by Owner (FSBO).

    List your home

    What's special

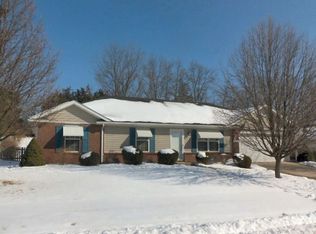
    Start Showing Date - 03/23/2026! Nestled in the Meadowlands Subdivision, this well cared for ranch-style home offers a perfect blend of comfort, thoughtful updates, and a peaceful setting. Freshly painted throughout and featuring updated light fixtures, this home welcomes you with a bright and inviting atmosphere from the moment you step inside. The spacious living room showcases cathedral ceilings that enhance the open feel of the home, along with beautiful vinyl flooring and a cozy gas fireplace that was recently serviced in August 2025, creating a warm focal point for gatherings or relaxing evenings at home. The kitchen has been tastefully refreshed with freshly painted cabinets, stainless steel appliances, an updated kitchen sink, and bar-height countertops that provide both functionality and a casual place for seating. The kitchen flows naturally into a breakfast nook and continues toward the dining area, all accented with durable vinyl flooring that ties the space together. This home offers three comfortable bedrooms and two full bathrooms, providing a practical layout for everyday living. The primary bedroom includes a spacious walk-in closet with plenty of shelving and storage, along with a private bathroom featuring a walk-in shower, painted vanity, and updated light fixture. The additional bedrooms also feature vinyl flooring, with the third bedroom offering an attractive vaulted ceiling that adds character and dimension to the space. The common bathroom mirrors the thoughtful updates found throughout the home, including a painted vanity and updated lighting. Storage is abundant with additional space located above the garage, as well as a lofted shed in the backyard. The garage itself includes a recently replaced garage door motor installed in November 2025. Step outside to enjoy the fully fenced backyard that offers both privacy and a welcoming space for outdoor entertaining or relaxation. Guests can gather under the covered patio or enjoy evenings around the fire-pit while taking in the peaceful surroundings. Backing to a line of trees and situated on a quiet cul-de-sac, this property offers a rare combination of privacy, charm, and functionality within the subdivision. With its tasteful updates, inviting layout, and desirable location, this home presents a wonderful opportunity for comfortable living in a beautiful neighborhood.

    Zillow last checked:

    Listing updated:

    Listed by:

    Christopher J.D. Smith 573-660-1281,

    Century 21 Community 573-777-5555

    Bought with:

    Megan Walters, 2017030193

    EXP Realty LLC

    Source: CBORMLS,MLS#: 432868MLS Logo

    Facts & features

    Interior

    Bedrooms & bathrooms
    • Bedrooms: 3
    • Bathrooms: 2
    • Full bathrooms: 2
    Primary bedroom
    • Description: Vinyl
    • Level: Main
    • Area: 183
    • Dimensions: 15.25 x 12
    Bedroom 2
    • Description: Vinyl
    • Level: Main
    • Area: 122.5
    • Dimensions: 12.25 x 10
    Bedroom 3
    • Description: Vinyl
    • Level: Main
    • Area: 112.5
    • Dimensions: 11.25 x 10
    Full bathroom
    • Description: Tile
    • Level: Main
    Full bathroom
    • Description: Tile
    • Level: Main
    Breakfast room
    • Description: Vinyl
    • Level: Main
    • Area: 88.73
    • Dimensions: 9.5 x 9.34
    Dining room
    • Description: Vinyl
    • Level: Main
    • Area: 109.69
    • Dimensions: 11.25 x 9.75
    Garage
    • Description: Concrete
    • Level: Main
    Kitchen
    • Description: Vinyl
    • Level: Main
    • Area: 105
    • Dimensions: 10.5 x 10
    Living room
    • Description: Vinyl
    • Level: Main
    • Area: 255.3
    • Dimensions: 18.5 x 13.8
    Utility room
    • Description: Vinyl
    • Level: Main
    • Area: 32.2
    • Dimensions: 5.75 x 5.6
    Heating
    • Forced Air, Natural Gas
    Cooling
    • Central Electric
    Appliances
    • Included: Refrigerator, Microwave, Disposal, Dishwasher
    • Laundry: Washer/Dryer Hookup
    Features
    • High Speed Internet, Tub/Shower, Stand AloneShwr/MBR, Smart Thermostat, Breakfast Room, Formal Dining, Kit/Din Combo, Laminate Counters, Wood Cabinets
    • Flooring: Tile, Vinyl
    • Windows: Some Window Treatments
    • Has basement: No
    • Has fireplace: Yes
    • Fireplace features: Living Room, Gas, Screen
    Interior area
    • Total structure area: 1,511
    • Total interior livable area: 1,511 sqft
    • Finished area below ground: 0

    Property

    Parking
    • Total spaces: 2
    • Parking features: Attached
    • Attached garage spaces: 2
    Features
    • Patio & porch: Concrete, Back, Covered
    • Fencing: Back Yard,Wood
    Lot
    • Size: 10,651 sqft
    • Dimensions: 85.00 x 125.31
    Details
    • Additional structures: Lawn/Storage Shed
    • Parcel number: 1720700042080001
    • Zoning description: R-S Single Family Residential

    Construction

    Type & style
    • Home type: SingleFamily
    • Property subtype: Single Family Residence
    Materials
    • Foundation: Concrete Perimeter, Slab
    • Roof: ArchitecturalShingle
    Condition
    • Year built: 1999

    Utilities & green energy

    • Utilities for property: Trash-City

    Community & neighborhood

    Location
    • Region: Columbia
    • Subdivision: Meadowlands

    HOA & financial

    HOA
    • Has HOA: Yes
    • HOA fee: $90 annually

    Other

    Other facts
    • Road surface type: Paved

    Price history

    DateEventPrice
    5/1/2026Sold--
    Source: CBORMLS #432868 Report a problem
    3/26/2026Pending sale$274,900$182/sqft
    Source: CBORMLS #432868 Report a problem
    3/23/2026Listed for sale$274,900+3.7%$182/sqft
    Source: CBORMLS #432868 Report a problem
    3/6/2025Listing removed$265,000$175/sqft
    Source: CBORMLS #425056 Report a problem
    2/16/2025Pending sale$265,000$175/sqft
    Source: CBORMLS #425056 Report a problem
    2/16/2025Listed for sale$265,000$175/sqft
    Source: CBORMLS #425056 Report a problem
    1/21/2025Listing removed$265,000$175/sqft
    Source: CBORMLS #424221 Report a problem
    12/26/2024Listed for sale$265,000+3.9%$175/sqft
    Source: CBORMLS #424221 Report a problem
    9/29/2023Sold--
    Source: CBORMLS #415564 Report a problem
    8/23/2023Listed for sale$255,000-0.8%$169/sqft
    Source: CBORMLS #415564 Report a problem
    8/18/2023Listing removed$257,000$170/sqft
    Source: CBORMLS #415138 Report a problem
    8/9/2023Listed for sale$257,000$170/sqft
    Source: CBORMLS #415138 Report a problem
    8/8/2023Pending sale$257,000$170/sqft
    Source: JCMLS #10065938 Report a problem
    7/31/2023Listed for sale$257,000+114.3%$170/sqft
    Source: Heart Of Missouri BOR #129554 Report a problem
    6/15/2012Sold--
    Source: CBORMLS #520001_335778 Report a problem
    1/28/2012Listing removed$119,900$79/sqft
    Source: Weichert Realtors #335778 Report a problem
    9/15/2011Listed for sale$119,900$79/sqft
    Source: Wechert, REALTORS-First Tier #335778 Report a problem
    4/22/2010Sold--
    Source: Public Record Report a problem

    Public tax history

    YearProperty taxesTax assessment
    2025-- $29,450 +14.5%
    2024$1,736 +0.8%$25,726
    2023$1,721 +4.1%$25,726 +4%
    2022$1,653 -0.2%$24,738
    2021$1,656 +1.5%$24,738 +8%
    2020$1,632 0%$22,900
    2019$1,632 +7.2%$22,900 +8%
    2018$1,522 +1.2%$21,204
    2017$1,503 +0.2%$21,204
    2016$1,501 $21,204
    2015$1,501 +8.9%$21,204
    2014$1,378 $21,204
    2013-- $21,204
    2012-- $21,204
    2011-- $21,204
    2010-- $21,204
    2009-- $21,204
    2008-- $21,204
    2007-- --
    2003-- $18,620
    2002-- $18,620
    2001-- $18,620

    Find assessor info on the county website

    Neighborhood: Hominy Branch

    Nearby schools

    GreatSchools rating
    Schools provided by the listing agent
    • Elementary: Battle
    • Middle: Lange
    • High: Battle

    Source: CBORMLS. This data may not be complete. We recommend contacting the local school district to confirm school assignments for this home.

    Sell for more on Zillow
    Get a Zillow Showcase℠ listing at no additional cost and you could sell for .
    $276,100
    2% more
    +$5,522
    With Zillow Showcase(estimated)
    $281,622