Skip main navigation
Active
  • Price cut: $10K (7/9)
    $382,500

    2104 Lancaster St, San Marcos, TX 78666

    3beds
    1,841sqft
    : 
    Loading
    Get pre-qualified
    Single Family Residence
    Built in 1995
    8,041 Square Feet Lot
    $-- Zestimate®
    $208/sqft
    $-- HOA

    What's special

    Cozy wood-burning fireplaceModern finishesPeaceful backyardBackyard retreatOpen patioComfortable outdoor seating areasStunning new granite countertops
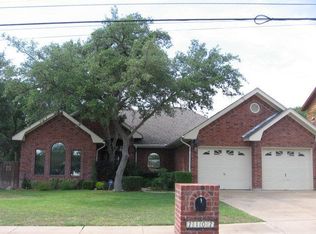
    This beautifully updated home combines modern finishes, natural light, and an unbeatable location just minutes from everything San Marcos has to offer. The kitchen shines with all-new stainless steel appliances, stunning new granite countertops, an undermount sink, and a spacious center island featuring power access on two sides—perfect for cooking, entertaining, or gathering with family and friends. A breakfast bar and bay-windowed dining area overlook the peaceful backyard, creating a warm and inviting space filled with natural light. Both full bathrooms have been upgraded with new granite countertops, while the entire interior has been freshly repainted for a crisp, move-in-ready feel. Wood-look tile flooring flows throughout the bedrooms and family room, where a cozy wood-burning fireplace creates the perfect focal point for relaxing evenings at home. Step outside to your own backyard retreat featuring a covered porch, open patio, and plenty of space for a barbecue pit or smoker along with comfortable outdoor seating areas—ideal for entertaining or simply unwinding after a long day. Conveniently located with easy access to Wonder World Drive and Interstate 35, this home is just 10 minutes from the Square and Texas State University. The property also features a three-year-old roof with a transferable warranty, offering added peace of mind for years to come.
    56 days
    |
    453
    |
    45
    |

    Zillow last checked:

    Listing updated:

    Listed by:

    Laura Kilber (512) 376-8098,

    Hills Of Texas Sky Realty (512) 722-3267

    Source: Unlock MLS,MLS#: 8275477MLS Logo

    Loading...

      Facts & features

      Interior

      Bedrooms & bathrooms
      • Bedrooms: 3
      • Bathrooms: 3
      • Full bathrooms: 2
      • 1/2 bathrooms: 1
      • Main level bedrooms: 3
      Primary bedroom
      • Description: Primary suite includes a study or nursery “niche”. Abundant windows provide natural sunlight that fills the room. Walk in closet with shelving. Bedroom offers multiple lighting options plus a lighted ceiling fan and new blinds on all the windows.
      • Features: Ceiling Fan(s), Granite Counters, Double Vanity, Full Bath, Jetted Tub, Sitting/Study Room, Separate Shower, Soaking Tub, Walk-In Closet(s), Walk-in Shower
      • Level: Main
      Primary bathroom
      • Description: New granite counters with dual under mount sinks, huge mirror and new lighting above. Private water closet. Walk in closet with shelving. Shower with new fixtures. Jetted tub.
      • Features: Granite Counters, Double Vanity, Jetted Tub, Separate Shower
      • Level: Main
      Bathroom
      • Description: Half bath off entry. Laundry facilities with storage is behind bi fold doors.
      • Level: Main
      Kitchen
      • Description: All new stainless appliances including: Samsung dishwasher with hidden controls, Samsung oven (dehydrate, steam clean, self clean and air fry), Samsung Smart Things app controls range top remotely, range top with a warming center and Smart Things app for the microwave. Breakfast bar plus bay window overlooking the backyard for your dining area. Granite counters with under mount sink. Large central island with power on two sides and storage. Pull out area accommodates cans for trash and recycle.
      • Features: Breakfast Bar, Kitchen Island, Granite Counters, Dining Area, Eat-in Kitchen
      • Level: Main
      Living room
      • Description: Attractive stone surround wood burning fireplace with hearth and mantle. Wood look easy care tile floors. Fresh paint. New ceiling fan with remote
      • Features: Beamed Ceilings, Ceiling Fan(s)
      • Level: Main
      Heating
      • Central, Electric
      Cooling
      • Ceiling Fan(s), Central Air, Electric
      Appliances
      • Included: Dishwasher, Disposal, Microwave, Free-Standing Electric Oven, RNGHD, Self Cleaning Oven, Stainless Steel Appliance(s), Electric Water Heater
      Features
      • Breakfast Bar, Ceiling Fan(s), Beamed Ceilings, Granite Counters, Double Vanity, Electric Dryer Hookup, In-Law Floorplan, Kitchen Island, No Interior Steps, Open Floorplan, Primary Bedroom on Main, Soaking Tub, Walk-In Closet(s), Washer Hookup
      • Flooring: No Carpet, Tile
      • Windows: Bay Window(s), Blinds, Double Pane Windows, Screens
      • Number of fireplaces: 1
      • Fireplace features: Living Room, Wood Burning
      Interior area
      • Total interior livable area: 1,841 sqft
      Video & virtual tour

      Property

      Parking
      • Total spaces: 2
      • Parking features: Door-Multi, Driveway, Garage, Garage Faces Front, Kitchen Level
      • Garage spaces: 2
      Accessibility
      • Accessibility features: None
      Features
      • Levels: One
      • Stories: 1
      • Patio & porch: Front Porch, Patio, Porch, Rear Porch
      • Exterior features: See Remarks
      • Pool features: None
      • Fencing: Back Yard, Partial, Privacy, Wood
      • Has view: Yes
      • View description: Hill Country, Neighborhood, Trees/Woods
      • Waterfront features: None
      Lot
      • Size: 8,041 Square Feet
      • Dimensions: 81 x 97.3 aver
      • Features: Back Yard, Curbs, Level, Public Maintained Road, Trees-Moderate
      Details
      • Additional structures: None
      • Parcel number: 1175700001033003
      • Special conditions: Standard

      Construction

      Type & style
      • Home type: SingleFamily
      • Property subtype: Single Family Residence
      Materials
      • Foundation: Slab
      • Roof: Composition, Shingle
      Condition
      • Updated/Remodeled
      • New construction: No
      • Year built: 1995

      Utilities & green energy

      • Sewer: Public Sewer
      • Water: Public
      • Utilities for property: Electricity Connected, Sewer Connected, Water Connected

      Community & HOA

      Community
      • Features: Curbs, Park, Picnic Area, Playground
      • Subdivision: Sendera Sub
      HOA
      • Has HOA: No
      Location
      • Region: San Marcos

      Financial & listing details

      • Price per square foot: $208/sqft
      • Tax assessed value: $365,000
      • Annual tax amount: $7,543
      • Date on market: 5/15/2026
      • Listing terms: Cash,Conventional,FHA,FMHA (Fannie Mae),Texas Vet,USDA Loan,VA Loan
      • Electric utility on property: Yes

        Estimated market value

        Not available

        Estimated sales range

        Not available

        Not available

        Price history

        DateEventPrice
        7/9/2026Price change$382,500-2.5%$208/sqft
        Source: Unlock MLS #8275477 Report a problem
        5/15/2026Listed for sale$392,500+130.9%$213/sqft
        Source: Unlock MLS #8275477 Report a problem
        10/11/2023Listing removed--
        Source: Zillow Rentals Report a problem
        9/20/2023Price change$1,925-3.8%$1/sqft
        Source: Zillow Rentals Report a problem
        8/9/2023Listed for rent$2,000$1/sqft
        Source: Zillow Rentals Report a problem
        7/27/2023Listing removed--
        Source: Zillow Rentals Report a problem
        7/21/2023Listed for rent$2,000$1/sqft
        Source: Zillow Rentals Report a problem
        8/16/2008Listing removed$170,000$92/sqft
        Source: Century 21 #153391 Report a problem
        7/13/2008Listed for sale$170,000-6.8%$92/sqft
        Source: Century 21 #153391 Report a problem
        5/17/2008Listing removed$182,500$99/sqft
        Source: Coldwell Banker** #146400 Report a problem
        4/13/2008Listed for sale$182,500$99/sqft
        Source: Coldwell Banker** #146400 Report a problem
        7/5/2005Sold--
        Source: Public Record Report a problem

        Public tax history

        YearProperty taxesTax assessment
        2025-- $365,000 -18.1%
        2024$8,774 +12.7%$445,790 -4.6%
        2023$7,786 +12.6%$467,350 +38.5%
        2022$6,914 +25.8%$337,370 +32.6%
        2021$5,496 +2.4%$254,390 +4.5%
        2020$5,365 -3.7%$243,400 +2.8%
        2019$5,568 +17.4%$236,800 +13.9%
        2018$4,742 +3.7%$207,910 +3.8%
        2017$4,574 +10.3%$200,210 +6.4%
        2016$4,145 +8.4%$188,130 +5.5%
        2015$3,826 $178,240 +5.9%
        2014$3,826 $168,350 +2.7%
        2013-- $163,950
        2012-- $163,950
        2011-- $163,950
        2010-- $163,950 -1.3%
        2009-- $166,160 +2.7%
        2007-- $161,760 +5%
        2006-- $154,060 -0.3%
        2005-- $154,550 +1.5%
        2004-- $152,240 +1.1%
        2003-- $150,550
        2002-- $150,550 +3.4%
        2001-- $145,660 +2.1%
        2000-- $142,620
        Find assessor info on the county website

        Monthly payment

        Est. payment

        Payment breakdown

        Explore the cost of this home by adjusting the details. Changes won't be saved.
        All calculations are estimates and provided by Zillow, Inc. for informational purposes only. Actual amounts may vary.
        HOA fees may include property taxes on listings classified as Co-Ops. Contact the listing agent and/or owner for fee details.
        Mortgage interest rates are dependent on a number of factors, including credit score, down payment, and repayment length. Interest rate data provided by Zillow Group Marketplace, Inc. as of 1/1/1970 from various mortgage lenders with which we have lead or other similar arrangements; the Estimated Payment is an average of those rates.
        See how much you could borrow to make a competitive offer.

        Climate risks

        Neighborhood: Castle Forest

        Getting around

        14 / 100
        Car-Dependent
        24 / 100
        Somewhat Bikeable

        Nearby schools

        GreatSchools rating
        Schools provided by the listing agent
        • Elementary: Crockett
        • Middle: Miller
        • High: San Marcos
        • District: SanMarcosCONSISD

        Source: Unlock MLS. This data may not be complete. We recommend contacting the local school district to confirm school assignments for this home.

        A local agent can set up tours, give advice and negotiate with sellers.

        Browse local experts

        Similar homes