Perfect starter home, investment property, or forever home is ready for you to call it yours! This home has been well maintained and features fresh interior paint by Sherwin Williams, new black modern doorknobs throughout to give a custom touch, updated screened in lanai area with privacy curtains, bistro lighting and ceiling fan, fresh exterior paint and new landscaping giving this townhome great curb appeal. The eat in kitchen offers granite countertops, stainless steel appliances, 42" upper cabinets that allow you to maximize your storage, and a pantry closet. The breakfast bar is ideal for entertaining as it opens up to the living room. The large sliding glass doors provide great natural light throughout the main living space, and sweep you out to your private screened-in lanai perfect for outdoor relaxation and entertainment while enjoying the wildlife that frequents the retention pond. Second floor offers the primary suite to the back end of the unit which can easily accommodate a California King sized bed. The walk-in closet includes attic access which can provide more storage, and the en-suite bathroom offers additional storage space with a linen closet and large double sink vanity. Down the hall, you will find the convenient laundry closet (washer and dryer included in sale), the second bedroom in the middle, hall bath complete with a tub and shower combo, and third bedroom to the front end of the unit. The gated community pool is a great place to soak up the sun all year round. And the location - it's perfect! Within a 10mi radius you have the mall, movie theater, Top Golf, Dave & Busters, F45 Fitness, Target; plenty of options for grocery shopping including Aldi, Publix, Sam's Club, Costco and Sprouts - I could go on. Easy commute getting into Tampa or Orlando, you are just a hop and a skip away from the I-75! LOW HOA - NO CDD
Sold for $284,500
$284,500
2104 Lennox Dale Ln, Brandon, FL 33510
3beds
1,536sqft
Townhouse
Built in 2015
1,472 Square Feet Lot
$267,100 Zestimate®
$185/sqft
$2,134 Estimated rent
Home value
$267,100
$254,000 - $280,000
$2,134/mo
Zestimate® history
Owner options
List your home for rent
$2,134/mo
Rent Zestimate®
Find your next renter with Zillow Rental Manager. Plus, with online applications, you can quickly screen prospective tenants – for free.
$2,134/mo
Rent Zestimate®
Refinance and save
$2,188/mo
Est. payment
Refinancing to a lower rate could help reduce your monthly payments and save thousands over the life of the loan.
$2,188/mo
Est. payment
Explore your selling options
Work with a Zillow partner agent
Leverage their expertise and Zillow's premium Showcase listings to get your home seen by more buyers.
Get startedList with your own agent
Get your home in front of millions of buyers by listing it on Zillow.
Learn how to do itSell it yourself
Take full control of how buyers see your home on Zillow by listing For Sale by Owner (FSBO).
List your homeWhat's special
Perfect starter homeFresh interior paintPrivate screened-in lanaiEat in kitchenLarge sliding glass doorsEn-suite bathroomTop golf
Zillow last checked:
Listing updated:
Listed by:
Ashley Carpenter 925-285-6389,
COMPASS FLORIDA, LLC 305-851-2820
Bought with:
Marnie Weidman, 3441340
KELLER WILLIAMS TAMPA PROP.
Source: Stellar MLS,MLS#: T3497502 Originating MLS: Tampa
Originating MLS: Tampa
Facts & features
Interior
Bedrooms & bathrooms
- Bedrooms: 3
- Bathrooms: 3
- Full bathrooms: 2
- 1/2 bathrooms: 1
Primary bedroom
- Features: Ceiling Fan(s), En Suite Bathroom, Walk-In Closet(s)
- Level: Second
Bedroom 2
- Features: Ceiling Fan(s), Built-in Closet
- Level: Second
Bedroom 3
- Features: Ceiling Fan(s), Built-in Closet
- Level: Second
Primary bathroom
- Features: Dual Sinks, En Suite Bathroom, Exhaust Fan, Granite Counters, Shower No Tub
- Level: Second
Bathroom 2
- Features: Exhaust Fan, Garden Bath, Tub With Shower
- Level: Second
Balcony porch lanai
- Features: Ceiling Fan(s)
- Level: First
Kitchen
- Features: Pantry, Granite Counters
- Level: First
Living room
- Features: Ceiling Fan(s)
- Level: First
Heating
- Central, Electric
Cooling
- Central Air
Appliances
- Included: Dishwasher, Disposal, Dryer, Electric Water Heater, Exhaust Fan, Microwave, Range, Refrigerator, Washer
- Laundry: Electric Dryer Hookup, Inside, Laundry Closet, Upper Level, Washer Hookup
Features
- Ceiling Fan(s), Eating Space In Kitchen, High Ceilings, Open Floorplan, PrimaryBedroom Upstairs, Solid Surface Counters, Solid Wood Cabinets, Stone Counters, Thermostat, Walk-In Closet(s)
- Flooring: Carpet, Ceramic Tile, Tile
- Doors: Sliding Doors
- Windows: Blinds, Double Pane Windows, Drapes, Rods, Window Treatments
- Has fireplace: No
Interior area
- Total structure area: 1,936
- Total interior livable area: 1,536 sqft
Property
Parking
- Total spaces: 1
- Parking features: Garage - Attached
- Attached garage spaces: 1
Features
- Levels: Two
- Stories: 2
- Patio & porch: Rear Porch, Screened
- Exterior features: Irrigation System, Lighting, Rain Gutters, Sidewalk
- Pool features: In Ground
- Has view: Yes
- View description: Water
- Water view: Water
Lot
- Size: 1,472 Square Feet
- Features: Sidewalk
- Residential vegetation: Trees/Landscaped
Details
- Parcel number: U0829209X600001500005.0
- Zoning: IPD-1
- Special conditions: None
Construction
Type & style
- Home type: Townhouse
- Property subtype: Townhouse
Materials
- Stucco
- Foundation: Slab
- Roof: Shingle
Condition
- New construction: No
- Year built: 2015
Details
- Builder name: Ryan Homes
Utilities & green energy
- Sewer: Public Sewer
- Water: Public
- Utilities for property: BB/HS Internet Available, Cable Available, Cable Connected, Electricity Available, Electricity Connected, Public, Sewer Available, Sewer Connected, Sprinkler Meter, Street Lights, Water Available, Water Connected
Community & HOA
Community
- Features: Pool, Sidewalks
- Security: Smoke Detector(s)
- Pet fee: $0 monthly
- Subdivision: BROADWAY CENTRE TOWNHOMES
HOA
- Has HOA: Yes
- Amenities included: Pool
- Services included: Community Pool, Insurance, Maintenance Structure, Maintenance Grounds, Pest Control, Pool Maintenance
- HOA fee: $222 monthly
- HOA name: Sai Davila - Greenacre
- HOA phone: 813-936-4146
Location
- Region: Brandon
Financial & listing details
- Price per square foot: $185/sqft
- Tax assessed value: $220,657
- Annual tax amount: $2,622
- Date on market: 1/19/2024
- Cumulative days on market: 75 days
- Listing terms: Cash,Conventional,FHA,VA Loan
- Ownership: Fee Simple
- Total actual rent: 0
- Electric utility on property: Yes
- Road surface type: Paved
Price history
| Date | Event | Price |
|---|---|---|
| 5/9/2024 | Sold | $284,500$185/sqft |
Source:  Stellar MLS #T3497502 Report a problem Stellar MLS #T3497502 Report a problem | ||
| 4/4/2024 | Pending sale | $284,500$185/sqft |
Source: Stellar MLS #T3497502 Report a problem | ||
| 3/7/2024 | Price change | $284,500-1.2%$185/sqft |
Source: Stellar MLS #T3497502 Report a problem | ||
| 2/19/2024 | Price change | $287,965-2.4%$187/sqft |
Source: Stellar MLS #T3497502 Report a problem | ||
| 2/14/2024 | Price change | $294,9000%$192/sqft |
Source: Stellar MLS #T3497502 Report a problem | ||
| 2/2/2024 | Price change | $295,000-3.3%$192/sqft |
Source: Stellar MLS #T3497502 Report a problem | ||
| 1/19/2024 | Listed for sale | $305,000+62.2%$199/sqft |
Source: Stellar MLS #T3497502 Report a problem | ||
| 8/10/2020 | Sold | $188,000+1.7%$122/sqft |
Source: Public Record Report a problem | ||
| 6/23/2020 | Pending sale | $184,900$120/sqft |
Source: CURTIS REAL ESTATE SERVICES #T3228660 Report a problem | ||
| 5/29/2020 | Price change | $184,900-2.6%$120/sqft |
Source: CURTIS REAL ESTATE SERVICES #T3228660 Report a problem | ||
| 3/2/2020 | Listed for sale | $189,900+22.3%$124/sqft |
Source: CURTIS REAL ESTATE SERVICES #T3228660 Report a problem | ||
| 9/25/2015 | Sold | $155,300$101/sqft |
Source: Stellar MLS #W7611592 Report a problem | ||
Public tax history
| Year | Property taxes | Tax assessment |
|---|---|---|
| 2025 | $3,981 +45.3% | $220,657 -1.2% |
| 2024 | $2,740 +4.5% | $223,373 +38.7% |
| 2023 | $2,622 +6.2% | $161,014 +3% |
| 2022 | $2,468 +1.4% | $156,324 +3% |
| 2021 | $2,434 +19.2% | $151,771 +18.9% |
| 2020 | $2,042 +4.6% | $127,666 +2.3% |
| 2019 | $1,953 | $124,796 +1.9% |
| 2018 | $1,953 +1.2% | $122,469 +2.1% |
| 2017 | $1,931 +1.6% | $119,950 -5.2% |
| 2016 | $1,901 -19% | $126,596 +904.7% |
| 2015 | $2,348 | $12,600 +24.7% |
| 2014 | -- | $10,102 |
Find assessor info on the county website
Neighborhood: 33510
Nearby homes
- $225,0002 bd3 ba1.5k sqft2106 Lennox Dale Ln, Brandon, FL 33510Sold
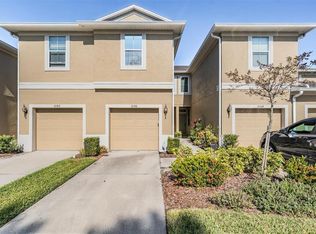
- $318,1003 bd2 ba1.8k sqft2102 Lennox Dale Ln, Brandon, FL 33510Off Market
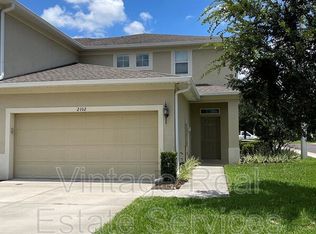
- $276,5003 bd3 ba1.5k sqft2108 Lennox Dale Ln, Brandon, FL 33510Off Market
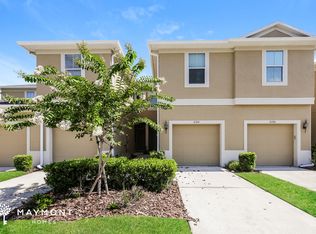
- $254,1002 bd2 ba1.5k sqft2110 Lennox Dale Ln, Brandon, FL 33510Off Market
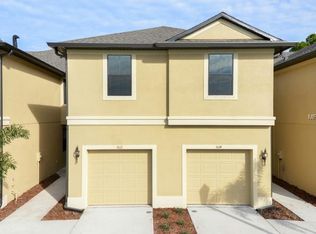
- $304,5003 bd2 ba1.8k sqft2112 Lennox Dale Ln, Brandon, FL 33510Off Market
- $344,0003 bd3 ba1.8k sqft3020 Old Fulton Pl, Brandon, FL 33510Sold
- $307,2003 bd2 ba1.8k sqft2114 Lennox Dale Ln, Brandon, FL 33510Off Market
- $307,7003 bd2 ba1.8k sqft3031 Old Fulton Pl, Brandon, FL 33510Off Market
Nearby schools
GreatSchools rating
- 3/10Schmidt Elementary SchoolGrades: PK-5Distance: 0.8 mi
- 3/10Mann Middle SchoolGrades: 6-8Distance: 2.7 mi
- 4/10Armwood High SchoolGrades: 9-12Distance: 2.8 mi
Schools provided by the listing agent
- Elementary: Schmidt-HB
- Middle: McLane-HB
- High: Armwood-HB
Source: Stellar MLS. This data may not be complete. We recommend contacting the local school district to confirm school assignments for this home.
Get a cash offer in 3 minutes
Find out how much your home could sell for in as little as 3 minutes with a no-obligation cash offer.
Estimated market value
$267,100
Get a cash offer in 3 minutes
Find out how much your home could sell for in as little as 3 minutes with a no-obligation cash offer.
Estimated market value
$267,100
- Florida
- Hillsborough County
- Brandon
- 33510
- 2104 Lennox Dale Ln
Nearby cities
Nearby neighborhoods
Nearby zip codes
Other Brandon Topics
