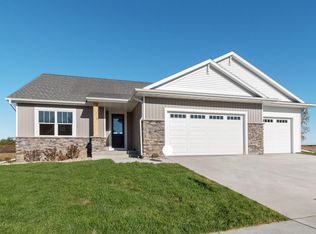
Welcome to your peaceful retreat at Hayden's Crossing in north Ames in the highly sought after Gilbert School District! Tired of mowing & shoveling? Have you been thinking about a townhome but don't want the shared walls & still want your own detached home? Well this home comes with a lawn & snow service so it's the best of both worlds! This 4 bedroom, 3 bedroom ranch with main floor living is gorgeous both inside and & out. Great curb appeal invites you up to the front door complete with a cute covered sitting area to welcome your guests. The main floor showcases a large living room with picture windows looking out to nature & a serene pond. The dining area has ample space to entertain & has a door to the covered deck. The kitchen with quartz counters has plenty of space & even comes with a pantry closet just outside in the hall. The primary bedroom is generously sized to fit larger beds & furniture, & has a gorgeous en suite bathroom with a matching quartz dual vanity & tiled shower. A second bedroom & another full bathroom are on the opposite side of the home, as well as a convenient mudroom & laundry room.
The lower level is full of daylight & space for all sorts of configurations. There are also two more bedrooms & yet another full bathroom, as well as a bonus room that is studded out to be a gaming room with fireplace. Just add drywall & paint & it's ready to go! There is plenty of storage as well in the utility room where the dual zone climate control is so you can be comfortable whether on the main floor or in the basement. The oversized & heated 3 car garage is perfect for a shop setup in the 3rd stall or whatever your hobbies are. This larger lot gives plenty of open space between you & the neighbors & has beautiful views of native prairie & water. Schedule your private showing today or come to the open house on Saturday, May 10th from 1-3!
Sold for $560,000
$560,000
2104 Leopold Dr, Ames, IA 50010
4beds
1,511sqft
Single Family Residence, Residential
Built in 2020
0.28 Acres Lot
$581,600 Zestimate®
$371/sqft
$2,579 Estimated rent
Home value
$581,600
$523,000 - $646,000
$2,579/mo
Zestimate® history
Owner options
List your home for rent
$2,579/mo
Rent Zestimate®
Find your next renter with Zillow Rental Manager. Plus, with online applications, you can quickly screen prospective tenants – for free.
$2,579/mo
Rent Zestimate®
Refinance and save
$3,804/mo
Est. payment
Refinancing to a lower rate could help reduce your monthly payments and save thousands over the life of the loan.
$3,804/mo
Est. payment
Explore your selling options
Work with a Zillow partner agent
Leverage their expertise and Zillow's premium Showcase listings to get your home seen by more buyers.
Get startedList with your own agent
Get your home in front of millions of buyers by listing it on Zillow.
Learn how to do itSell it yourself
Take full control of how buyers see your home on Zillow by listing For Sale by Owner (FSBO).
List your homeWhat's special
Zillow last checked:
Listing updated:
Listed by:
cia.rets.jmiller,
Weichert, Realtors®-Miller & Clark Agency
Bought with:
Nathan Herbers, B69635
Friedrich Realty
Source: CIBR,MLS#: 67323
Facts & features
Interior
Bedrooms & bathrooms
- Bedrooms: 4
- Bathrooms: 3
- Full bathrooms: 3
Primary bedroom
- Level: Main
Bedroom 2
- Level: Main
Bedroom 3
- Level: Basement
Bedroom 4
- Level: Basement
Primary bathroom
- Level: Main
Full bathroom
- Level: Main
Full bathroom
- Level: Basement
Family room
- Level: Basement
Other
- Level: Main
Kitchen
- Level: Main
Laundry
- Level: Main
Living room
- Level: Main
Other
- Level: Main
Utility room
- Level: Basement
Heating
- Forced Air, Natural Gas
Cooling
- Central Air
Appliances
- Included: Dishwasher, Disposal, Dryer, Microwave, Range, Refrigerator, Washer
- Laundry: Main Level
Features
- Ceiling Fan(s)
- Flooring: Luxury Vinyl, Carpet
- Windows: Window Treatments
- Basement: Daylight,Full,Sump Pump
- Has fireplace: Yes
- Fireplace features: Gas
Interior area
- Total structure area: 1,511
- Total interior livable area: 1,511 sqft
- Finished area above ground: 1,511
- Finished area below ground: 987
Property
Parking
- Parking features: Garage
- Has garage: Yes
Lot
- Size: 0.28 Acres
- Features: Level
Details
- Parcel number: 0522150105
- Zoning: FS-RL
- Special conditions: Standard
Construction
Type & style
- Home type: SingleFamily
- Property subtype: Single Family Residence, Residential
Materials
- Foundation: Concrete Perimeter
Condition
- Year built: 2020
Utilities & green energy
- Sewer: Public Sewer
- Water: Public
Green energy
- Indoor air quality: Radon Mitigation System - Passive
Community & HOA
HOA
- Has HOA: Yes
- Amenities included: Snow Removal
- HOA fee: $145 monthly
- HOA name: First Property Management
- HOA phone: 515-292-5020
Location
- Region: Ames
Financial & listing details
- Price per square foot: $371/sqft
- Tax assessed value: $529,800
- Annual tax amount: $7,796
- Date on market: 5/7/2025
- Road surface type: Hard Surface
Price history
| Date | Event | Price |
|---|---|---|
| 7/16/2025 | Sold | $560,000$371/sqft |
Source:  CIBR #67323 Report a problem CIBR #67323 Report a problem | ||
| 6/19/2025 | Pending sale | $560,000$371/sqft |
Source:  DMMLS #717546 Report a problem DMMLS #717546 Report a problem | ||
| 5/23/2025 | Price change | $560,000-0.9%$371/sqft |
Source: CIBR #67323 Report a problem | ||
| 5/7/2025 | Listed for sale | $565,000+33.9%$374/sqft |
Source: CIBR #67323 Report a problem | ||
| 1/15/2021 | Sold | $422,000-1.8%$279/sqft |
Source: CIBR #54164 Report a problem | ||
| 12/3/2020 | Pending sale | $429,750$284/sqft |
Source: Hunziker & Assoc.-Ames #54164 Report a problem | ||
| 12/3/2020 | Listed for sale | $429,750$284/sqft |
Source: Hunziker & Assoc.-Ames #54164 Report a problem | ||
| 12/3/2020 | Pending sale | $429,750$284/sqft |
Source: Hunziker & Assoc.-Ames #54164 Report a problem | ||
| 11/2/2020 | Price change | $429,750-1.8%$284/sqft |
Source: Hunziker & Assoc.-Ames #54164 Report a problem | ||
| 6/1/2020 | Price change | $437,600-1.7%$290/sqft |
Source: Hunziker & Assoc.-Ames #54164 Report a problem | ||
| 3/6/2020 | Listed for sale | $445,094$295/sqft |
Source: Hunziker & Assoc.-Ames #54164 Report a problem | ||
| 3/1/2019 | Listing removed | -- |
Source: HCS Builders Report a problem | ||
| 2/22/2019 | Listed for sale | -- |
Source: HCS Builders Report a problem | ||
Public tax history
| Year | Property taxes | Tax assessment |
|---|---|---|
| 2025 | $7,796 +5% | $529,800 +11.3% |
| 2024 | $7,424 +8.9% | $476,200 |
| 2023 | $6,820 +1.5% | $476,200 +28.4% |
| 2022 | $6,718 +149.7% | $370,800 |
| 2021 | $2,690 | $370,800 +164.7% |
| 2020 | -- | $140,100 +3586.8% |
| 2019 | $78 | $3,800 |
| 2018 | -- | -- |
| 2017 | -- | $6,200 |
Find assessor info on the county website
Neighborhood: 50010
Nearby homes
- $552,3004 bd3 ba1.7k sqft2021 Audubon Dr, Ames, IA 50010Off Market
- $570,2006 bd3 ba1.7k sqft2112 Leopold Dr, Ames, IA 50010Off Market
- $512,0002 bd4 ba1.5k sqft2027 Audubon Dr, Ames, IA 50010Off Market
- $643,7004 bd3 ba1.8k sqft2122 Leopold, Ames, IA 50010Off Market
- $280,7004 bd3 ba1.6k sqft5442 Grant Ave, Ames, IA 50010Off Market
- $625,0004 bd3 ba1.8k sqft2015 Audubon Dr, Ames, IA 50010Sold
- $528,0003 bd3 ba1.5k sqft2101 Audubon Dr, Ames, IA 50010Off Market
- $613,4004 bd3 ba1.6k sqft2103 Leopold Dr, Ames, IA 50010Off Market
Nearby schools
GreatSchools rating
- NAGilbert Elementary SchoolGrades: PK-2Distance: 2.2 mi
- 10/10Gilbert Middle SchoolGrades: 6-8Distance: 2.4 mi
- 9/10Gilbert High SchoolGrades: 9-12Distance: 1.9 mi


Get pre-qualified for a loan
At Zillow Home Loans, we can pre-qualify you in as little as 5 minutes with no impact to your credit score.An equal housing lender. NMLS #10287.
Sell for more on Zillow
Get a Zillow Showcase℠ listing at no additional cost and you could sell for .
$581,600
2% more
+$11,632
With Zillow Showcase(estimated)
$593,232
- Iowa
- Story County
- Ames
- 50010
- 2104 Leopold Dr
Nearby cities
Nearby neighborhoods
Nearby zip codes
Other Ames Topics
