WE HAVE MULTIPLE OFFERS. PLEASE SUBMIT HIGHEST AND BEST BY 1PM THURSDAY 4.24.25. THANK YOU.
Charming Single-Story 3-Bedroom, 2-Bath Home with Cozy Features and Ideal Location
Welcome to this inviting single-story home offering 3 spacious bedrooms and 2 full baths, perfect for comfortable living. Located just minutes from the George Bush Turnpike, this property provides easy access to major roads and local amenities.
The bright, well-designed kitchen boasts plenty of natural light and is seamlessly connected to the attached dining area, making it the perfect space for family meals and entertaining. French doors lead to the fenced backyard, providing a private retreat for outdoor gatherings, gardening, or simply enjoying the fresh air.
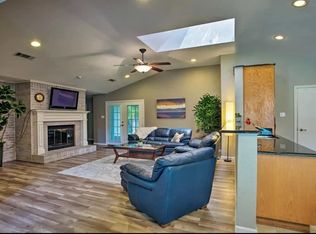
The living room features a beautiful brick fireplace, adding both charm and warmth to the space. Whether you're relaxing after a long day or hosting friends, this cozy living area offers the perfect setting.
Don't miss the chance to make this home yours! Schedule a tour today and see all that this charming property has to offer.
Sold
Price Unknown
2104 Linda Ln, Richardson, TX 75081
3beds
1,435sqft
Single Family Residence
Built in 1980
8,799 Square Feet Lot
$351,200 Zestimate®
$--/sqft
$2,407 Estimated rent
Home value
$351,200
$316,000 - $390,000
$2,407/mo
Zestimate® history
Owner options
List your home for rent
$2,407/mo
Rent Zestimate®
Find your next renter with Zillow Rental Manager. Plus, with online applications, you can quickly screen prospective tenants – for free.
$2,407/mo
Rent Zestimate®
Refinance and save
Refinancing to a lower rate could help reduce your monthly payments and save thousands over the life of the loan.
Explore your selling options
Work with a Zillow partner agent
Leverage their expertise and Zillow's premium Showcase listings to get your home seen by more buyers.
Get startedList with your own agent
Get your home in front of millions of buyers by listing it on Zillow.
Learn how to do itSell it yourself
Take full control of how buyers see your home on Zillow by listing For Sale by Owner (FSBO).
List your homeWhat's special
Beautiful brick fireplacePrivate retreatAttached dining areaPlenty of natural lightBright well-designed kitchenFenced backyardFrench doors
Zillow last checked:
Listing updated:
Listed by:
Melinda Short 0646951 940-453-8383,
The Walkers Realty Team 940-453-8383
Bought with:
Rose Ruiz
OnTrack Realty LLC
Source: NTREIS,MLS#: 20897786
Facts & features
Interior
Bedrooms & bathrooms
- Bedrooms: 3
- Bathrooms: 2
- Full bathrooms: 2
Primary bedroom
- Features: En Suite Bathroom
- Level: First
- Dimensions: 15 x 15
Bedroom
- Level: First
- Dimensions: 10 x 11
Bedroom
- Level: First
- Dimensions: 10 x 11
Dining room
- Level: First
- Dimensions: 0 x 0
Kitchen
- Features: Breakfast Bar
- Level: First
- Dimensions: 10 x 12
Living room
- Features: Fireplace
- Level: First
- Dimensions: 18 x 16
Utility room
- Features: Built-in Features
- Level: First
- Dimensions: 6 x 6
Appliances
- Included: Dishwasher, Electric Cooktop, Disposal, Microwave
Features
- Cable TV
- Has basement: No
- Number of fireplaces: 1
- Fireplace features: Living Room, Masonry
Interior area
- Total interior livable area: 1,435 sqft
Property
Parking
- Total spaces: 2
- Parking features: Door-Multi, Garage, Garage Door Opener, Garage Faces Rear, On Street
- Attached garage spaces: 2
- Has uncovered spaces: Yes
Features
- Levels: One
- Stories: 1
- Pool features: None
- Fencing: Back Yard,Wood
Lot
- Size: 8,799 Square Feet
Details
- Parcel number: 42010500140260000
Construction
Type & style
- Home type: SingleFamily
- Architectural style: Detached
- Property subtype: Single Family Residence
Materials
- Foundation: Slab
Condition
- Year built: 1980
Utilities & green energy
- Sewer: Public Sewer
- Water: Public
- Utilities for property: Natural Gas Available, Sewer Available, Separate Meters, Water Available, Cable Available
Community & HOA
Community
- Features: Curbs
- Subdivision: Arapaho East 5
HOA
- Has HOA: No
Location
- Region: Richardson
Financial & listing details
- Tax assessed value: $350,880
- Annual tax amount: $3,147
- Date on market: 4/19/2025
- Cumulative days on market: 6 days
- Exclusions: Gym equipment located in the garage and the tv mount in the office
Price history
| Date | Event | Price |
|---|---|---|
| 5/22/2025 | Sold | -- |
Source: NTREIS #20897786 Report a problem | ||
| 5/1/2025 | Pending sale | $335,000$233/sqft |
Source: NTREIS #20897786 Report a problem | ||
| 4/25/2025 | Contingent | $335,000$233/sqft |
Source: NTREIS #20897786 Report a problem | ||
| 4/19/2025 | Listed for sale | $335,000+52.3%$233/sqft |
Source: NTREIS #20897786 Report a problem | ||
| 12/10/2018 | Listing removed | $219,900$153/sqft |
Source: Coldwell Banker Residential Brokerage - Dallas #13977357 Report a problem | ||
| 12/10/2018 | Pending sale | $219,900$153/sqft |
Source: Coldwell Banker Residential Brokerage - Dallas #13977357 Report a problem | ||
| 11/26/2018 | Listed for sale | $219,900+48.7%$153/sqft |
Source: Coldwell Banker Residential Brokerage - Dallas #13977357 Report a problem | ||
| 7/16/2014 | Sold | -- |
Source: Agent Provided Report a problem | ||
| 6/6/2014 | Listed for sale | $147,900$103/sqft |
Source: William Davis #12155256 Report a problem | ||
| 10/17/2002 | Sold | -- |
Source: Agent Provided Report a problem | ||
Public tax history
| Year | Property taxes | Tax assessment |
|---|---|---|
| 2025 | $3,147 +10.1% | $350,880 +5.7% |
| 2024 | $2,858 +6.9% | $331,990 +17.6% |
| 2023 | $2,675 +7% | $282,220 |
| 2022 | $2,499 +1.7% | $282,220 +27.3% |
| 2021 | $2,457 | $221,690 |
Find assessor info on the county website
Neighborhood: Yale Park
Nearby homes
- $315,6003 bd2 ba1.3k sqft2106 Linda Ln, Richardson, TX 75081Off Market
- $361,2004 bd2 ba1.8k sqft2102 Linda Ln, Richardson, TX 75081Off Market
- $314,9003 bd2 ba1.6k sqft2125 Wheaton Dr, Richardson, TX 75081Off Market

- $--4 bd3 ba2.1k sqft2123 Wheaton Dr, Richardson, TX 75081Sold

- $351,8003 bd2 ba1.8k sqft2108 Linda Ln, Richardson, TX 75081Off Market
- $347,8003 bd2 ba1.8k sqft2100 Linda Ln, Richardson, TX 75081Off Market
- $328,7003 bd2 ba1.5k sqft2103 Linda Ln, Richardson, TX 75081Off Market
- $335,5003 bd2 ba1.7k sqft2105 Linda Ln, Richardson, TX 75081Off Market
Nearby schools
GreatSchools rating
- 9/10Yale Elementary SchoolGrades: PK-6Distance: 0.3 mi
- 5/10Apollo Junior High SchoolGrades: 7-8Distance: 1.1 mi
- 4/10Berkner High SchoolGrades: 9-12Distance: 2 mi
Schools provided by the listing agent
- Elementary: Yale
- High: Berkner
- District: Richardson ISD
Source: NTREIS. This data may not be complete. We recommend contacting the local school district to confirm school assignments for this home.
Get a cash offer in 3 minutes
Find out how much your home could sell for in as little as 3 minutes with a no-obligation cash offer.
Estimated market value
$351,200
Get a cash offer in 3 minutes
Find out how much your home could sell for in as little as 3 minutes with a no-obligation cash offer.
Estimated market value
$351,200
- Texas
- Dallas County
- Richardson
- 75081
- Yale Park
- 2104 Linda Ln
Nearby cities
Nearby neighborhoods
Nearby zip codes
Other Richardson Topics
