Skip main navigation
Pending
  • $475,000

    2104 Lobelia Dr, Cedar Park, TX 78613

    4beds
    2,347sqft
    : 
    $3,361/mo
    Get pre-qualified
    Single Family Residence
    Built in 1994
    6,899 Square Feet Lot
    $-- Zestimate®
    $202/sqft
    $-- HOA

    What's special

    Modern sinkDedicated officeBrand-new refrigerator and dishwasherVersatile floor planQuartz countertopsAbundant storageBreakfast bar
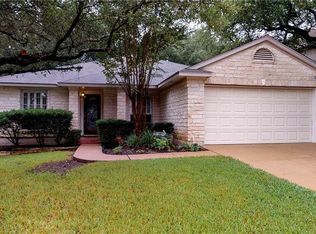
    Join us Saturday, July 11th, 11am–2pm! Don't miss this must-see Open House event! Welcome home to this beautifully updated 4-bedroom. It also offers a dedicated office—perfect for working from home, a playroom, or additional flex space. A downstairs bedroom and full bathroom provide an ideal setup for guests or multi-generational living. The completely updated, chef-inspired kitchen is at the heart of this home, showcasing quartz countertops, white cabinetry, breakfast bar, modern sink, abundant storage, and a brand-new refrigerator and dishwasher. Whether you're preparing family meals or entertaining guests, this beautiful space is designed to impress. Step outside to a spacious backyard shaded by mature trees, offering plenty of room to relax, play, or host gatherings. A brand-new 2026 roof adds lasting value and peace of mind. Ideally located within walking distance of both Mill West Park and Milburn Park, you'll enjoy easy access to playgrounds, walking trails, sports courts, and community swimming pools. This home is also zoned to highly acclaimed Leander ISD schools. With thoughtful updates, a versatile floor plan, an unbeatable location, and top-rated schools, this move-in-ready home is a MUST SEE! Join us at the Open House this Saturday, July 11th, from 11am–2pm! All are welcome!
    34 days
    |
    446
    |
    27
    |

    Likely to sell faster than

    Zillow last checked:

    Listing updated:

    Listed by:

    Laura Cunningham (512) 900-9905,

    Abrams & Associates Realty LLC (512) 900-9905

    Source: Unlock MLS,MLS#: 6012445MLS Logo

      Facts & features

      Interior

      Bedrooms & bathrooms
      • Bedrooms: 4
      • Bathrooms: 3
      • Full bathrooms: 3
      • Main level bedrooms: 1
      Heating
      • Central
      Cooling
      • Central Air
      Appliances
      • Included: Dishwasher, Disposal, Gas Cooktop, Microwave, Oven, Refrigerator, Washer/Dryer, Electric Water Heater
      Features
      • Ceiling Fan(s), High Ceilings, Quartz Counters, Double Vanity, Eat-in Kitchen, In-Law Floorplan, Kitchen Island, Multiple Dining Areas, Multiple Living Areas, Open Floorplan, Soaking Tub, Study/Home Office, Walk-In Closet(s), Washer Hookup
      • Flooring: Carpet, Tile, Wood
      • Windows: None
      Interior area
      • Total interior livable area: 2,347 sqft
      Video & virtual tour

      Property

      Parking
      • Total spaces: 2
      • Parking features: None
      • Garage spaces: 2
      Accessibility
      • Accessibility features: None
      Features
      • Levels: Two
      • Stories: 2
      • Patio & porch: Front Porch, Patio, Rear Porch
      • Exterior features: Gutters Full, Private Yard
      • Pool features: None
      • Fencing: Back Yard, Privacy, Wood
      • Has view: Yes
      • View description: None
      • Waterfront features: None
      Lot
      • Size: 6,899 Square Feet
      • Features: Back Yard, Private, Trees-Large (Over 40 Ft), Trees-Moderate
      Details
      • Additional structures: None
      • Parcel number: 01802803070000
      • Special conditions: Standard

      Construction

      Type & style
      • Home type: SingleFamily
      • Property subtype: Single Family Residence
      Materials
      • Foundation: Slab
      • Roof: Composition, Shingle
      Condition
      • Resale
      • New construction: No
      • Year built: 1994

      Utilities & green energy

      • Sewer: Public Sewer
      • Water: Public
      • Utilities for property: Cable Available, Electricity Available, Internet-Cable, Sewer Available, Underground Utilities, Water Available

      Community & HOA

      Community
      • Features: BBQ Pit/Grill, Curbs, High Speed Internet, Park, Picnic Area, Playground, Sidewalks, Sport Court(s)/Facility, Tennis Court(s)
      • Subdivision: Anderson Mill West Sec 15
      HOA
      • Has HOA: No
      Location
      • Region: Cedar Park

      Financial & listing details

      • Price per square foot: $202/sqft
      • Tax assessed value: $400,124
      • Annual tax amount: $8,855
      • Date on market: 7/1/2026
      • Listing terms: Cash,Conventional,FHA,VA Loan
      • Electric utility on property: Yes

        Estimated market value

        Not available

        Estimated sales range

        Not available

        Not available

        Price history

        DateEventPrice
        7/19/2026Listing removed$2,600$1/sqft
        Source: Zillow Rentals Report a problem
        7/18/2026Pending sale$475,000$202/sqft
        Source: Unlock MLS #6012445 Report a problem
        7/13/2026Contingent$475,000$202/sqft
        Source: Unlock MLS #6012445 Report a problem
        7/2/2026Listed for rent$2,600+8.3%$1/sqft
        Source: Unlock MLS #5252467 Report a problem
        7/1/2026Listed for sale$475,000+21490.9%$202/sqft
        Source: Unlock MLS #6012445 Report a problem
        5/12/2019Listing removed$2,400$1/sqft
        Source: Realty Austin #1429146 Report a problem
        5/1/2019Listed for rent$2,400+9.1%$1/sqft
        Source: Realty Austin #1429146 Report a problem
        5/5/2016Sold--
        Source: Agent Provided Report a problem
        5/5/2016Listed for sale$2,200$1/sqft
        Source: Reilly, REALTORS #2276528 Report a problem
        4/24/2016Pending sale$2,200$1/sqft
        Source: Reilly, REALTORS #2276528 Report a problem
        4/24/2016Listed for sale$2,200+4.8%$1/sqft
        Source: Reilly, REALTORS #2276528 Report a problem
        4/24/2016Listing removed$2,200+4.8%$1/sqft
        Source: Reilly, REALTORS #2276528 Report a problem
        12/9/2015Listing removed$2,100$1/sqft
        Source: Reilly, REALTORS #9551924 Report a problem
        12/2/2015Pending sale$2,100$1/sqft
        Source: Reilly, REALTORS #9551924 Report a problem
        12/2/2015Listed for sale$2,100-99.1%$1/sqft
        Source: Reilly, REALTORS #9551924 Report a problem
        12/2/2015Listing removed$2,100$1/sqft
        Source: Reilly, REALTORS #9551924 Report a problem
        11/21/2015Listed for rent$2,100$1/sqft
        Source: Reilly, REALTORS #9551924 Report a problem
        2/16/2014Listing removed$229,000$98/sqft
        Source: JBGoodwin REALTORS, Inc. #5398189 Report a problem
        1/11/2014Pending sale$229,000$98/sqft
        Source: JBGoodwin REALTORS, Inc. #5398189 Report a problem
        1/9/2014Listed for sale$229,000$98/sqft
        Source: JBGoodwin REALTORS, Inc. #5398189 Report a problem

        Public tax history

        YearProperty taxesTax assessment
        2025$7,833 -9.8%$400,124 -11.8%
        2024$8,680 -7%$453,541 -7.7%
        2023$9,336 -9.1%$491,169 -10.1%
        2022$10,275 $546,411 +71.5%
        2021-- $318,663 +5.5%
        2020$7,023 -3.2%$302,000 -4.2%
        2019$7,255 +6.8%$315,322 +15.4%
        2018$6,793 $273,209 +1.4%
        2017$6,793 +14.8%$269,493 +8.1%
        2016$5,918 $249,264 +5%
        2015$5,918 $237,365 +9.4%
        2014$5,918 $216,883 +11.6%
        2013-- $194,379 +0.5%
        2012-- $193,388 +1%
        2011-- $191,520 -0.9%
        2010-- $193,345 -15.3%
        2009-- $228,315 +15.7%
        2008-- $197,281 +6.8%
        2007-- $184,719 +7.3%
        2006-- $172,216 +2.5%
        2005-- $168,031 -6%
        2002$725 $178,756
        Find assessor info on the county website

        Monthly payment

        Est. payment

        Payment breakdown

        Explore the cost of this home by adjusting the details. Changes won't be saved.
        All calculations are estimates and provided by Zillow, Inc. for informational purposes only. Actual amounts may vary.
        HOA fees may include property taxes on listings classified as Co-Ops. Contact the listing agent and/or owner for fee details.
        Mortgage interest rates are dependent on a number of factors, including credit score, down payment, and repayment length. Interest rate data provided by Zillow Group Marketplace, Inc. as of 1/1/1970 from various mortgage lenders with which we have lead or other similar arrangements; the Estimated Payment is an average of those rates.
        See how much you could borrow to make a competitive offer.

        Climate risks

        Neighborhood: 78613

        Getting around

        26 / 100
        Car-Dependent
        39 / 100
        Somewhat Bikeable

        Nearby schools

        GreatSchools rating
        Schools provided by the listing agent
        • Elementary: Cypress
        • Middle: Cedar Park
        • High: Cedar Park
        • District: Leander ISD

        Source: Unlock MLS. This data may not be complete. We recommend contacting the local school district to confirm school assignments for this home.

        A local agent can set up tours, give advice and negotiate with sellers.

        A local lender can help you make sure your offer is ready when you are.

        Browse local experts

        Similar homes